1045 Conant Avenue, Safety Harbor, FL 34695
For Sale $1,495,000



Save Property
View Virtual Tour
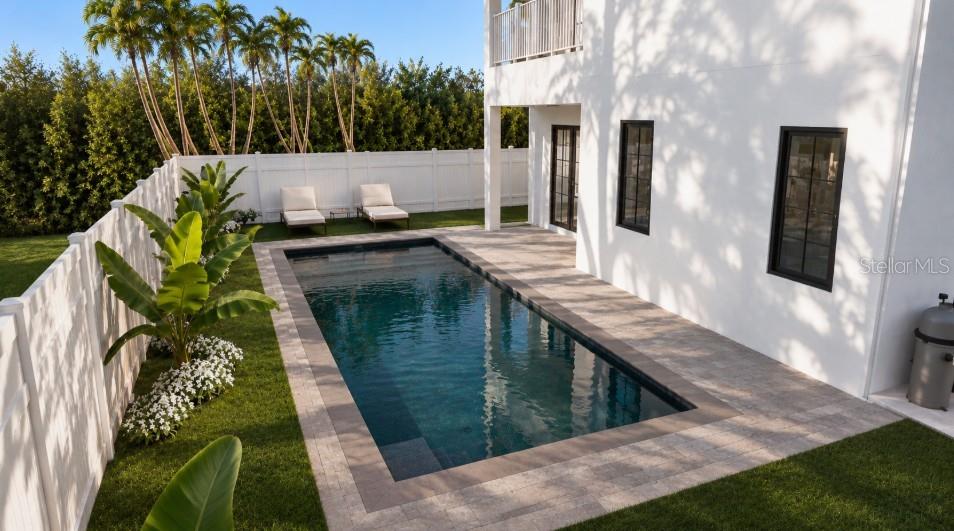
NEW LUXURY CONSTRUCTION | DOWNTOWN SAFETY HARBOR | POOL INCLUDED Experience modern luxury in this beautifully appointed, all-concrete-block (both floors) home, ideally located just half a mile from downtown Safety Harbor's charming Main Street and within walking distance of the picturesque bayfront. Offering 4 bedrooms, 3.5 bathrooms, and a versatile bonus room ideal for a home office/guest space/or potential 5th bedroom, this home combines quality construction with upscale finishes and an open-concept design. The gourmet kitchen features custom cabinetry, high-end quartz countertops, stainless steel appliances, a professional-style range hood, and a pot-filler faucet over the range. The spacious living areas flow seamlessly, creating an ideal setting for everyday living and entertaining. The luxurious primary suite offers dual walk-in closets and a spa-inspired bathroom with dual vanities, a freestanding soaking tub, and an luxurious oversized shower with dual rainfall showerheads. Two second-floor balconies, including one off the primary suite, provide additional outdoor living space. The purchase price includes a custom 9' x 28' swimming pool with a paver surround in the backyard! Pool permitting is underway, with construction scheduled to begin upon execution of a contract. Additional features include ALL hurricane-impact doors and windows, a distinctive barrel-vault metal roof with a 50-year material warranty, high-end laminate flooring, an oversized two-car garage with EV-charger hookup, and a convenient first-floor laundry room with utility sink. Enjoy everything Safety Harbor has to offer, from its waterfront parks and local restaurants to boutique shopping and community events. With exceptional construction, luxury finishes, a pool included, and an outstanding location, this home is a must-see!
High Ceilings
Kitchen/Family Room Combo
Living Room/Dining Room Combo
Open Floorplan
Primary Bedroom Upstairs
Solid Surface Counters
Thermostat
Walk-In Closet(s)
Taxes: $6,230.94
Tax Year: 2025
Balcony
Lighting
Rain Gutters
Dishwasher
Disposal
Microwave
Range
Range Hood
Refrigerator
Garden
Elementary School: Safety Harbor Elementary-Pn
Middle School: Safety Harbor Middle-Pn
Junior High: Safety Harbor Middle-Pn
High School: Countryside High-Pn
MLS Area: 34695 - Safety Harbor
Total Square Footage: 3,971
Price per Square Feet: $471.46
Water: Public
Construction: Block, Stucco
Date Listed: 2026-11-12 00:00:00
Furnished: Unfurnished
Windows: Insulated Windows, Low-Emissivity Windows
Parking: Covered, Driveway, Garage Door Opener, Ground Level, Off Street, Oversized
Garage Description: Y
Garage Spaces: 2
Attached Garage: Y
Flooring: Laminate
Roof: Metal
Heating: Central
Cooling: Central Air, Attic Fan
Laundry: Inside, Laundry Room, Sink
Pets: Yes
Sewer: Public Sewer
Lot Desc.: City Limits, Landscaped, Level, Rectangle, Paved
Parcel ID: 34-28-16-95004-
Listing Courtesy Of: Atlas Realty Group
chrisfeatherstonrealtor@gmail.com
NEW LUXURY CONSTRUCTION | DOWNTOWN SAFETY HARBOR | POOL INCLUDED Experience modern luxury in this beautifully appointed, all-concrete-block (both floors) home, ideally located just half a mile from downtown Safety Harbor's charming Main Street and within walking distance of the picturesque bayfront. Offering 4 bedrooms, 3.5 bathrooms, and a versatile bonus room ideal for a home office/guest space/or potential 5th bedroom, this home combines quality construction with upscale finishes and an open-concept design. The gourmet kitchen features custom cabinetry, high-end quartz countertops, stainless steel appliances, a professional-style range hood, and a pot-filler faucet over the range. The spacious living areas flow seamlessly, creating an ideal setting for everyday living and entertaining. The luxurious primary suite offers dual walk-in closets and a spa-inspired bathroom with dual vanities, a freestanding soaking tub, and an luxurious oversized shower with dual rainfall showerheads. Two second-floor balconies, including one off the primary suite, provide additional outdoor living space. The purchase price includes a custom 9' x 28' swimming pool with a paver surround in the backyard! Pool permitting is underway, with construction scheduled to begin upon execution of a contract. Additional features include ALL hurricane-impact doors and windows, a distinctive barrel-vault metal roof with a 50-year material warranty, high-end laminate flooring, an oversized two-car garage with EV-charger hookup, and a convenient first-floor laundry room with utility sink. Enjoy everything Safety Harbor has to offer, from its waterfront parks and local restaurants to boutique shopping and community events. With exceptional construction, luxury finishes, a pool included, and an outstanding location, this home is a must-see!
Property Details
Price: $1,495,000
Sq Ft: 3,171
($471 per
sqft)
Bedrooms: 4
Bathrooms: 3
Partial Baths: 1
City: Safety Harbor
County: Pinellas
Type: Single Family
Development: Washington-Brennan
Subdivision: Washington-Brennan Sub
Acres: 0.1300
Virtual Tour/Floorplan: View
Year Built: 2026
Listing Number: TB8559765
Status Code: A-Active
Taxes: $6,230.94
Tax Year: 2025
Garage:
2
/
Y
Furnishings: Unfurnished
Pets Allowed: Yes
Interior Features:
High Ceilings
Kitchen/Family Room Combo
Living Room/Dining Room Combo
Open Floorplan
Primary Bedroom Upstairs
Solid Surface Counters
Thermostat
Walk-In Closet(s)
Financial Information:
Taxes: $6,230.94
Tax Year: 2025
Exterior Features:
Balcony
Lighting
Rain Gutters
Equipment:
Dishwasher
Disposal
Microwave
Range
Range Hood
Refrigerator
View:
Garden
School Information:
Elementary School: Safety Harbor Elementary-Pn
Middle School: Safety Harbor Middle-Pn
Junior High: Safety Harbor Middle-Pn
High School: Countryside High-Pn
Additional Information:
MLS Area: 34695 - Safety Harbor
Total Square Footage: 3,971
Price per Square Feet: $471.46
Water: Public
Construction: Block, Stucco
Date Listed: 2026-11-12 00:00:00
Furnished: Unfurnished
Windows: Insulated Windows, Low-Emissivity Windows
Parking: Covered, Driveway, Garage Door Opener, Ground Level, Off Street, Oversized
Garage Description: Y
Garage Spaces: 2
Attached Garage: Y
Flooring: Laminate
Roof: Metal
Heating: Central
Cooling: Central Air, Attic Fan
Laundry: Inside, Laundry Room, Sink
Pets: Yes
Sewer: Public Sewer
Lot Desc.: City Limits, Landscaped, Level, Rectangle, Paved
Parcel ID: 34-28-16-95004-
Map of 1045 Conant Avenue, Safety Harbor, FL 34695
Listing Courtesy Of: Atlas Realty Group
chrisfeatherstonrealtor@gmail.com