1117 Paradise Avenue Se, Crystal River, FL 34429
For Sale $1,299,900


Save Property
View Virtual Tour
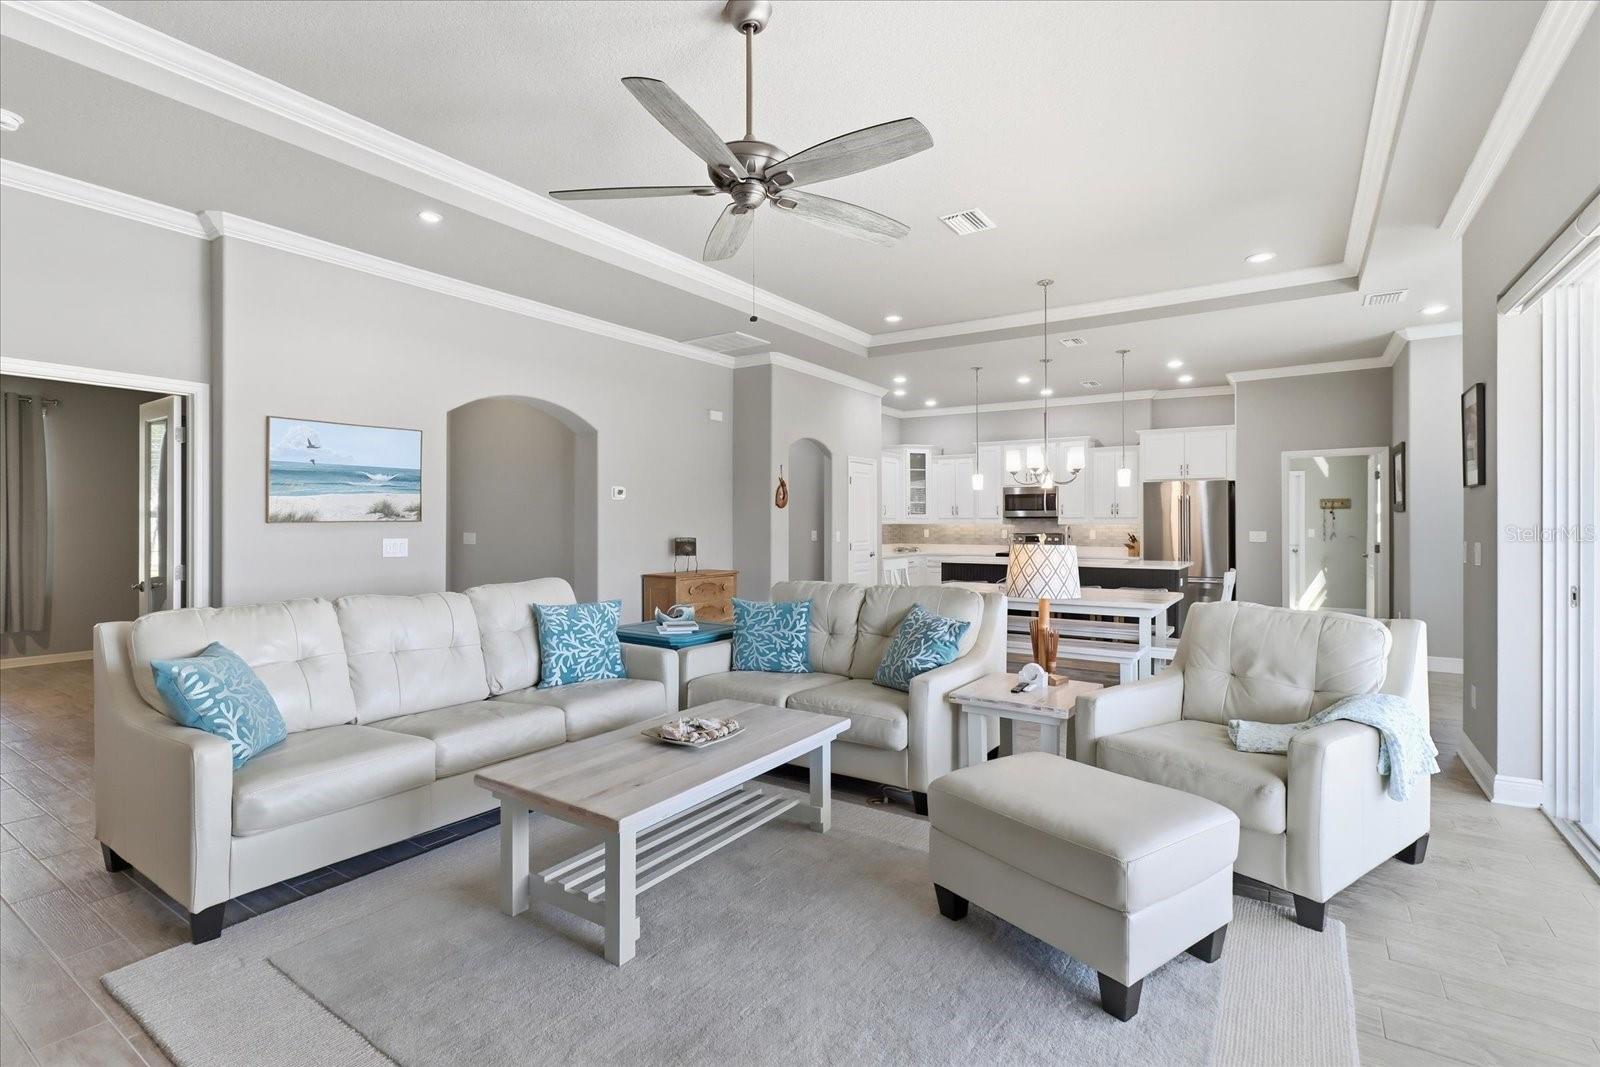
Experience the ultimate turnkey waterfront lifestyle in this beautifully appointed 2018 canal-front home in the heart of Crystal River. Perfectly positioned just minutes from downtown shopping, dining, and entertainment, this exceptional property also offers direct boating access from your backyard to the Crystal River and the Gulf of Mexico beyond. Designed for both relaxed coastal living and upscale entertaining, the 3-bedroom, 2-bath residence features an open-concept floor plan filled with natural light. The spacious living area flows seamlessly to a private screened lanai with a sparkling pool and outdoor kitchen, creating an inviting indoor-outdoor living experience. At the center of the home, the chef-inspired kitchen showcases quartz countertops, a large island with seating, abundant prep space, and an ideal gathering spot for family and guests. Smart blinds and a fully fenced yard provide comfort, convenience, and added privacy. Waterfront amenities are second to none, including approximately 100 feet of concrete seawall, a covered 10,000-pound boat lift, an additional floating dock, and private water access stairs leading directly into the crystal-clear canal waters. Whether you're heading out for a day on the Gulf, kayaking to nearby springs, or simply enjoying the view, this property embraces the best of Florida waterfront living. Offered fully furnished, with select wall décor negotiable, this home is truly move-in ready and prepared for immediate enjoyment. The spacious lot also offers room for a future RV pad on the north side of the property. As an added bonus, world-renowned Three Sisters Springs is just 600' from your backyard dock, providing a rare opportunity to enjoy one of Florida's most iconic natural attractions right from home. Luxury, convenience, and adventure come together in this exceptional Crystal River waterfront retreat. Simply arrive, unpack, and start living the Florida dream from day one.
Ceiling Fans(s)
Eat-in Kitchen
High Ceilings
Living Room/Dining Room Combo
Open Floorplan
Primary Bedroom Main Floor
Solid Surface Counters
Walk-In Closet(s)
Window Treatments
Taxes: $12,506.00
Tax Year: 2025
Outdoor Kitchen
Outdoor Shower
Private Yard
Convection Oven
Dishwasher
Dryer
Microwave
Refrigerator
Washer
Canal - Freshwater
River Front
Lift - Covered
No Wake Zone
Seawall - Concrete
View: Canal
River
Elementary School: Crystal River Primary School
Middle School: Crystal River Middle School
Junior High: Crystal River Middle School
High School: Crystal River High School
MLS Area: 34429 - Crystal River
Total Square Footage: 2,914
Price per Square Feet: $672.83
Water: Public
Construction: Block, Stucco
Date Listed: 2026-11-12 00:00:00
Pool: Y
Pool Description: In Ground
Furnished: Furnished
Garage Description: Y
Garage Spaces: 2
Attached Garage: Y
Flooring: Ceramic Tile
Roof: Shingle
Heating: Central
Cooling: Central Air
Fireplace: Y
Laundry: Inside, Laundry Room
Pets: Yes
Sewer: Public Sewer
Parcel ID: 17E-18S-28-0000
Listing Courtesy Of: Re/Max Champions
rschro37@gmail.com
Experience the ultimate turnkey waterfront lifestyle in this beautifully appointed 2018 canal-front home in the heart of Crystal River. Perfectly positioned just minutes from downtown shopping, dining, and entertainment, this exceptional property also offers direct boating access from your backyard to the Crystal River and the Gulf of Mexico beyond. Designed for both relaxed coastal living and upscale entertaining, the 3-bedroom, 2-bath residence features an open-concept floor plan filled with natural light. The spacious living area flows seamlessly to a private screened lanai with a sparkling pool and outdoor kitchen, creating an inviting indoor-outdoor living experience. At the center of the home, the chef-inspired kitchen showcases quartz countertops, a large island with seating, abundant prep space, and an ideal gathering spot for family and guests. Smart blinds and a fully fenced yard provide comfort, convenience, and added privacy. Waterfront amenities are second to none, including approximately 100 feet of concrete seawall, a covered 10,000-pound boat lift, an additional floating dock, and private water access stairs leading directly into the crystal-clear canal waters. Whether you're heading out for a day on the Gulf, kayaking to nearby springs, or simply enjoying the view, this property embraces the best of Florida waterfront living. Offered fully furnished, with select wall décor negotiable, this home is truly move-in ready and prepared for immediate enjoyment. The spacious lot also offers room for a future RV pad on the north side of the property. As an added bonus, world-renowned Three Sisters Springs is just 600' from your backyard dock, providing a rare opportunity to enjoy one of Florida's most iconic natural attractions right from home. Luxury, convenience, and adventure come together in this exceptional Crystal River waterfront retreat. Simply arrive, unpack, and start living the Florida dream from day one.
Property Details
Price: $1,299,900
Sq Ft: 1,932
($673 per
sqft)
Bedrooms: 3
Bathrooms: 2
City: Crystal River
County: Citrus
Type: Single Family
Development: Glen Aire Est.
Subdivision: Glen Aire Estates Unrec Sub
Acres: 0.3100
Virtual Tour/Floorplan: View
Year Built: 2018
Listing Number: W7891105
Status Code: A-Active
Taxes: $12,506.00
Tax Year: 2025
Garage:
2
/
Y
Furnishings: Furnished
Pets Allowed: Yes
Interior Features:
Ceiling Fans(s)
Eat-in Kitchen
High Ceilings
Living Room/Dining Room Combo
Open Floorplan
Primary Bedroom Main Floor
Solid Surface Counters
Walk-In Closet(s)
Window Treatments
Financial Information:
Taxes: $12,506.00
Tax Year: 2025
Exterior Features:
Outdoor Kitchen
Outdoor Shower
Private Yard
Equipment:
Convection Oven
Dishwasher
Dryer
Microwave
Refrigerator
Washer
Waterfront Description:
Canal - Freshwater
River Front
Lift - Covered
No Wake Zone
Seawall - Concrete
View: Canal
River
School Information:
Elementary School: Crystal River Primary School
Middle School: Crystal River Middle School
Junior High: Crystal River Middle School
High School: Crystal River High School
Additional Information:
MLS Area: 34429 - Crystal River
Total Square Footage: 2,914
Price per Square Feet: $672.83
Water: Public
Construction: Block, Stucco
Date Listed: 2026-11-12 00:00:00
Pool: Y
Pool Description: In Ground
Furnished: Furnished
Garage Description: Y
Garage Spaces: 2
Attached Garage: Y
Flooring: Ceramic Tile
Roof: Shingle
Heating: Central
Cooling: Central Air
Fireplace: Y
Laundry: Inside, Laundry Room
Pets: Yes
Sewer: Public Sewer
Parcel ID: 17E-18S-28-0000
Map of 1117 Paradise Avenue Se, Crystal River, FL 34429
Listing Courtesy Of: Re/Max Champions
rschro37@gmail.com