11517 Perfect Place, Tampa, FL 33626
For Sale $1,200,000




Save Property
View Virtual Tour
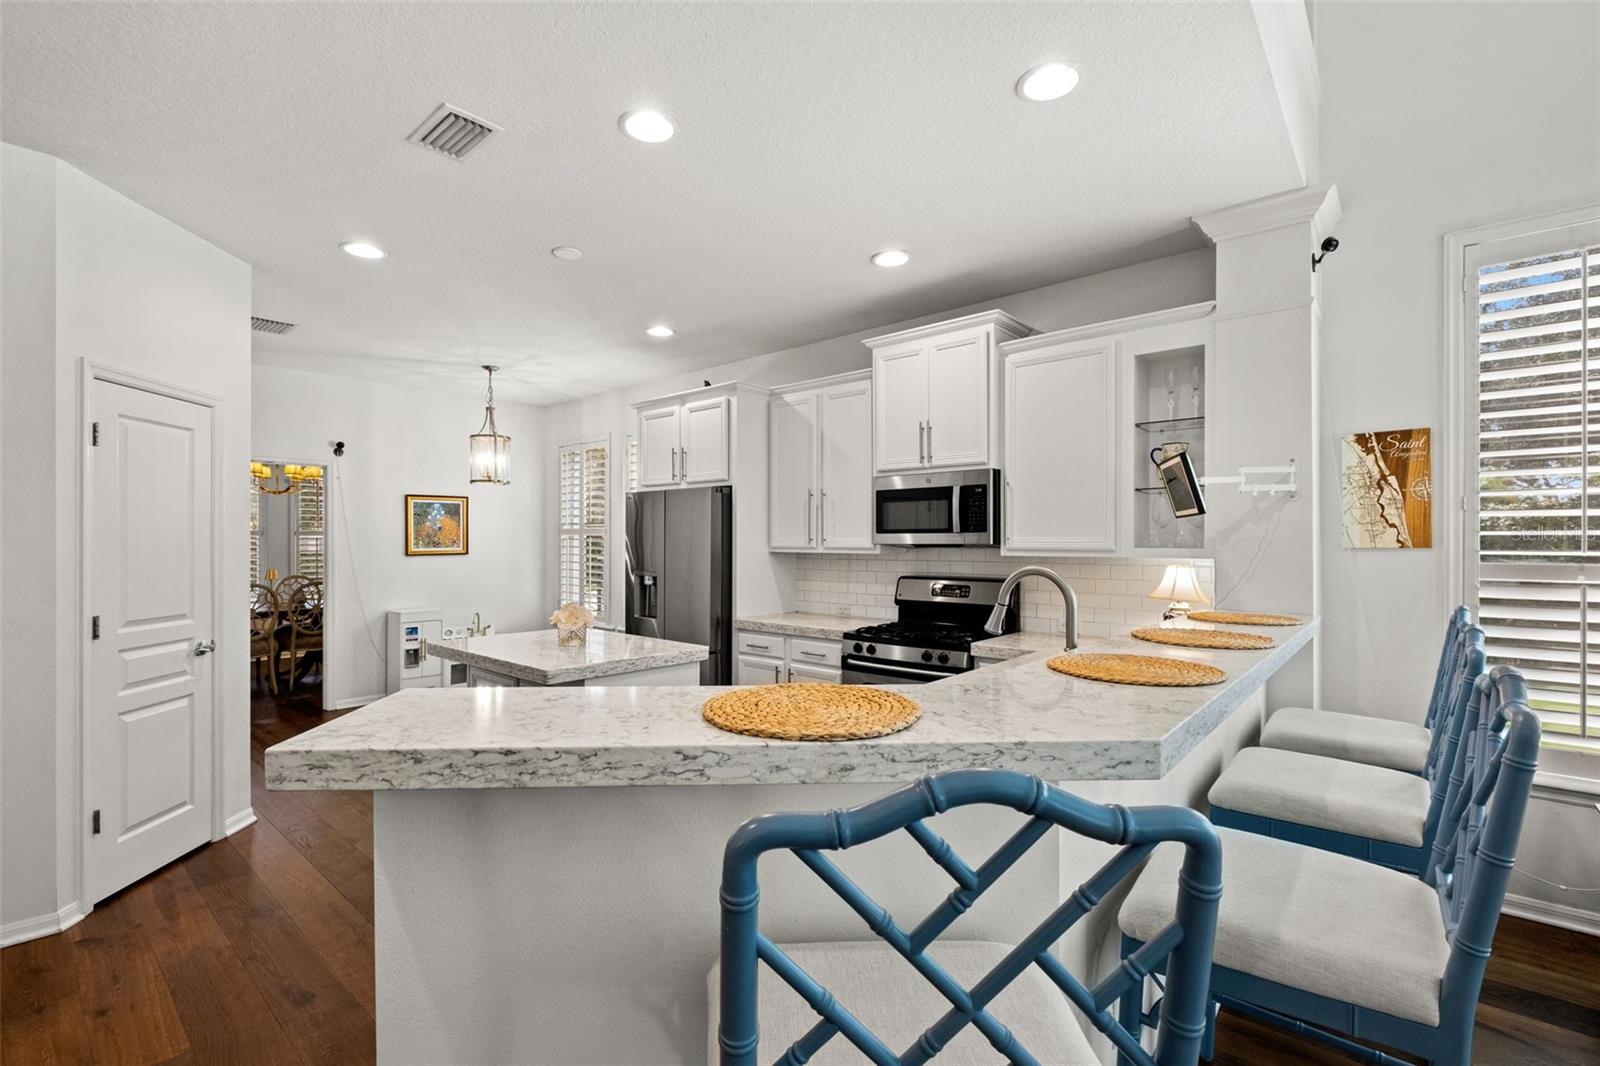
Stunning four-bedroom, 3½-bath pool home with a separate office, a large upstairs loft, and a huge, private fenced yard on a corner lot. The backyard features artificial turf, an oversized beach-entry pool, a heated 10-person spa, and approximately 1,200 square feet of travertine patio space. The main level features wood floors, a formal dining room, and an updated kitchen with quartz countertops, stainless steel appliances, an island, and a breakfast area. The first-floor primary suite overlooks the outside patio and has a fully remodeled primary bathroom and custom closet. The office has a large walk-in closet and could serve as a fifth bedroom. Upstairs, three bedrooms, two full baths, and a spacious loft. Custom built-ins, decorative molding, plantation shutters, a covered front porch, and a two-car garage round out the home. Recent upgrades include upstairs impact windows and landscaping in 2026, a water heater in 2025, a pool heater in 2024, and a roof in 2022. Highland Park offers incredible amenities, including a luxury clubhouse, resort-style pool, fitness center, fishing docks on Galt Lake, parks, playgrounds, Atlas Pizza, Fountainhead Wine & Beer Bar, and Volume Salon. Residents also enjoy fun community events throughout the year! Enjoy walking and golf cart paths to the popular Ed Radice Sports Complex. Conveniently located minutes from shopping, restaurants, Tampa International Airport, Downtown Tampa, beautiful beaches, and zoned for A-rated public schools!
Built-in Features
Ceiling Fans(s)
Eat-in Kitchen
Walk-In Closet(s)
Taxes: $16,129.00
Tax Year: 2025
Association Fee: $115.00
Association Fee Frequency: Monthly
Private Yard
Sidewalk
Cooktop
Dishwasher
Disposal
Refrigerator
Elementary School: Deer Park Elem-Hb
Middle School: Farnell-Hb
Junior High: Farnell-Hb
High School: Sickles-Hb
MLS Area: 33626 - Tampa/Northdale/Westchase
Total Square Footage: 3,684
Price per Square Feet: $402.01
Total Floors: 2
Water: Public
Construction: Stucco
Date Listed: 2026-11-16 00:00:00
Pool: Y
Pool Description: In Ground
Private Spa: Y
Furnished: Unfurnished
Garage Description: Y
Garage Spaces: 2
Attached Garage: Y
Flooring: Carpet, Wood
Roof: Shingle
Heating: Central
Cooling: Central Air
Laundry: Inside
Pets: Breed Restrictions
Sewer: Public Sewer
Parcel ID: U-04-28-17-70K-
Listing Courtesy Of: Charles Rutenberg Realty Inc
gramaticarealestate@gmail.com
Stunning four-bedroom, 3½-bath pool home with a separate office, a large upstairs loft, and a huge, private fenced yard on a corner lot. The backyard features artificial turf, an oversized beach-entry pool, a heated 10-person spa, and approximately 1,200 square feet of travertine patio space. The main level features wood floors, a formal dining room, and an updated kitchen with quartz countertops, stainless steel appliances, an island, and a breakfast area. The first-floor primary suite overlooks the outside patio and has a fully remodeled primary bathroom and custom closet. The office has a large walk-in closet and could serve as a fifth bedroom. Upstairs, three bedrooms, two full baths, and a spacious loft. Custom built-ins, decorative molding, plantation shutters, a covered front porch, and a two-car garage round out the home. Recent upgrades include upstairs impact windows and landscaping in 2026, a water heater in 2025, a pool heater in 2024, and a roof in 2022. Highland Park offers incredible amenities, including a luxury clubhouse, resort-style pool, fitness center, fishing docks on Galt Lake, parks, playgrounds, Atlas Pizza, Fountainhead Wine & Beer Bar, and Volume Salon. Residents also enjoy fun community events throughout the year! Enjoy walking and golf cart paths to the popular Ed Radice Sports Complex. Conveniently located minutes from shopping, restaurants, Tampa International Airport, Downtown Tampa, beautiful beaches, and zoned for A-rated public schools!
Property Details
Price: $1,200,000
Sq Ft: 2,985
($402 per
sqft)
Bedrooms: 4
Bathrooms: 3
Partial Baths: 1
City: Tampa
County: Hillsborough
Type: Single Family
Development: Highland Park
Subdivision: Highland Park Ph 1
Acres: 0.2000
Virtual Tour/Floorplan: View
Year Built: 2005
Listing Number: TB8567170
Status Code: A-Active
Taxes: $16,129.00
Tax Year: 2025
Garage:
2
/
Y
Furnishings: Unfurnished
Pets Allowed: Breed Restrictions
Total Recurring Fees: $115
Total Recurring Fee Frequency: 0.00
Interior Features:
Built-in Features
Ceiling Fans(s)
Eat-in Kitchen
Walk-In Closet(s)
Financial Information:
Taxes: $16,129.00
Tax Year: 2025
Association Fee: $115.00
Association Fee Frequency: Monthly
Exterior Features:
Private Yard
Sidewalk
Equipment:
Cooktop
Dishwasher
Disposal
Refrigerator
School Information:
Elementary School: Deer Park Elem-Hb
Middle School: Farnell-Hb
Junior High: Farnell-Hb
High School: Sickles-Hb
Additional Information:
MLS Area: 33626 - Tampa/Northdale/Westchase
Total Square Footage: 3,684
Price per Square Feet: $402.01
Total Floors: 2
Water: Public
Construction: Stucco
Date Listed: 2026-11-16 00:00:00
Pool: Y
Pool Description: In Ground
Private Spa: Y
Furnished: Unfurnished
Garage Description: Y
Garage Spaces: 2
Attached Garage: Y
Flooring: Carpet, Wood
Roof: Shingle
Heating: Central
Cooling: Central Air
Laundry: Inside
Pets: Breed Restrictions
Sewer: Public Sewer
Parcel ID: U-04-28-17-70K-
Map of 11517 Perfect Place, Tampa, FL 33626
Listing Courtesy Of: Charles Rutenberg Realty Inc
gramaticarealestate@gmail.com