1169 Castle Pines Ct, Reunion, FL 34747
For Sale $1,095,000


Save Property
View Virtual Tour
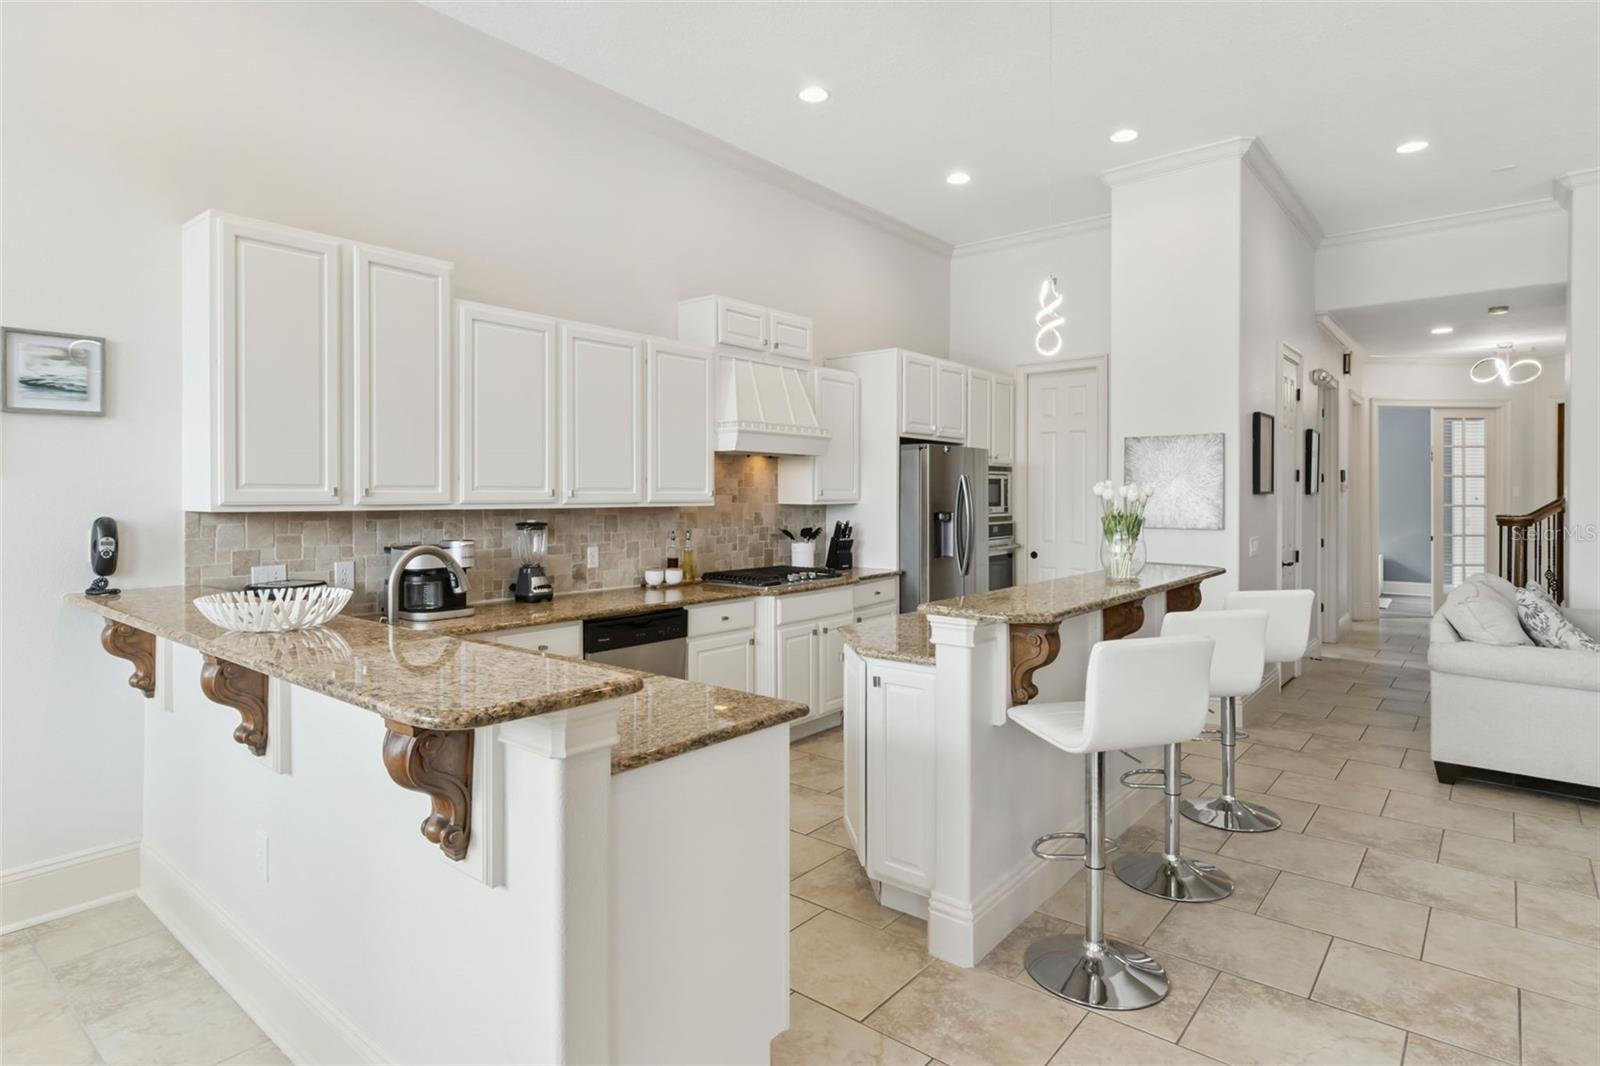
GOLF VIEWS, TURNKEY RENTAL & GUARANTEED INCOME! This well-maintained and updated 5-bedroom, 6-full-bath custom home in Reunion Resort is turnkey and ready to rent, with a guaranteed monthly rental income. Or just make this your personal home and enjoy the amazing resort. This amazingly decorated home has three stories all with beautiful golf and conservation views. The home was recently painted inside and out, and recent updates include newer on-demand water heaters, a refrigerator, an oven, a pool heater and both AC Handlers. The open first floor centers on the great room. It has an amazing kitchen with a granite island and built-in stainless steel appliances, a comfortable family room and a cozy dining room with a fireplace. Sliding glass doors open to the pool, the spa and a spacious deck to enjoy the amazing views and creating even more entertainment area. In the evening, you can cook on the built-in grill and eat outside, which is perfect for barbecues. A good-sized ground-floor bedroom with a bath right next door is ideal for guests who’d rather skip the stairs. Up the stairs there are two luxurious primary suites, one on the second floor and one on the third. Each has a private balcony overlooking the fairway and green. Two more en-suite bedrooms on the second floor give everyone their own space. For fun, there’s a game room in the garage and an open loft on each of the upper floors, and one of the lofts is set up as a movie room. Reunion Resort is a gated community just minutes from all of the attractions including Walt Disney World, Universal and Sea World. Amenities include neighborhood pools, a fitness center, Clubhouse, Starbucks and four on-site restaurants and lounges, including Eleven, an 11th-floor poolside restaurant with views of the Disney fireworks. Call today to see this great income-producing property!
Ceiling Fans(s)
Crown Molding
Eat-in Kitchen
High Ceilings
Kitchen/Family Room Combo
Primary Bedroom Upstairs
Stone Counters
Walk-In Closet(s)
Window Treatments
Clubhouse
Gated
Playground
Pool
Security
Taxes: $14,885.00
Tax Year: 2025
Association Fee: $620.00
Association Fee Frequency: Monthly
Rain Gutters
Sidewalk
Built-In Oven
Dishwasher
Disposal
Dryer
Gas Cooktop
Microwave
Refrigerator
Tankless Water Heater
Washer
Golf Course
Building Description: Florida
MLS Area: 34747 - Kissimmee/Celebration
Total Square Footage: 4,695
Price per Square Feet: $291.77
Water: Public
Construction: Block, Stucco
Date Listed: 2026-11-17 00:00:00
Pool: Y
Pool Description: In Ground, Gunite, Heated, Lighting
Private Spa: Y
Furnished: Furnished
Windows: Blinds, Drapes, Tinted Windows, Window Treatments
Garage Description: Y
Garage Spaces: 2
Attached Garage: Y
Flooring: Ceramic Tile, Vinyl
Roof: Shingle
Heating: Electric
Cooling: Central Air
Fireplace: Y
Security: Gated Community, Smoke Detector(S)
Laundry: Inside, Laundry Room
Pets: Yes
Sewer: Public Sewer
Lot Desc.: On Golf Course, Sidewalk, Paved
Parcel ID: 35-25-27-4892-0
Amenities: Clubhouse, Gated, Playground, Pool, Security
Listing Courtesy Of: Exp Realty Llc
harold.olson@expluxury.com
GOLF VIEWS, TURNKEY RENTAL & GUARANTEED INCOME! This well-maintained and updated 5-bedroom, 6-full-bath custom home in Reunion Resort is turnkey and ready to rent, with a guaranteed monthly rental income. Or just make this your personal home and enjoy the amazing resort. This amazingly decorated home has three stories all with beautiful golf and conservation views. The home was recently painted inside and out, and recent updates include newer on-demand water heaters, a refrigerator, an oven, a pool heater and both AC Handlers. The open first floor centers on the great room. It has an amazing kitchen with a granite island and built-in stainless steel appliances, a comfortable family room and a cozy dining room with a fireplace. Sliding glass doors open to the pool, the spa and a spacious deck to enjoy the amazing views and creating even more entertainment area. In the evening, you can cook on the built-in grill and eat outside, which is perfect for barbecues. A good-sized ground-floor bedroom with a bath right next door is ideal for guests who’d rather skip the stairs. Up the stairs there are two luxurious primary suites, one on the second floor and one on the third. Each has a private balcony overlooking the fairway and green. Two more en-suite bedrooms on the second floor give everyone their own space. For fun, there’s a game room in the garage and an open loft on each of the upper floors, and one of the lofts is set up as a movie room. Reunion Resort is a gated community just minutes from all of the attractions including Walt Disney World, Universal and Sea World. Amenities include neighborhood pools, a fitness center, Clubhouse, Starbucks and four on-site restaurants and lounges, including Eleven, an 11th-floor poolside restaurant with views of the Disney fireworks. Call today to see this great income-producing property!
Property Details
Price: $1,095,000
Sq Ft: 3,753
($292 per
sqft)
Bedrooms: 5
Bathrooms: 6
City: Reunion
County: Osceola
Type: Single Family
Development: Reunion West Village
Subdivision: Reunion West Village 3A
Acres: 0.1100
Virtual Tour/Floorplan: View
Year Built: 2007
Listing Number: O6457859
Status Code: A-Active
Taxes: $14,885.00
Tax Year: 2025
Garage:
2
/
Y
Furnishings: Furnished
Pets Allowed: Yes
Total Recurring Fees: $620
Total Recurring Fee Frequency: 0.00
Interior Features:
Ceiling Fans(s)
Crown Molding
Eat-in Kitchen
High Ceilings
Kitchen/Family Room Combo
Primary Bedroom Upstairs
Stone Counters
Walk-In Closet(s)
Window Treatments
Amenities:
Clubhouse
Gated
Playground
Pool
Security
Financial Information:
Taxes: $14,885.00
Tax Year: 2025
Association Fee: $620.00
Association Fee Frequency: Monthly
Exterior Features:
Rain Gutters
Sidewalk
Equipment:
Built-In Oven
Dishwasher
Disposal
Dryer
Gas Cooktop
Microwave
Refrigerator
Tankless Water Heater
Washer
View:
Golf Course
Additional Information:
Building Description: Florida
MLS Area: 34747 - Kissimmee/Celebration
Total Square Footage: 4,695
Price per Square Feet: $291.77
Water: Public
Construction: Block, Stucco
Date Listed: 2026-11-17 00:00:00
Pool: Y
Pool Description: In Ground, Gunite, Heated, Lighting
Private Spa: Y
Furnished: Furnished
Windows: Blinds, Drapes, Tinted Windows, Window Treatments
Garage Description: Y
Garage Spaces: 2
Attached Garage: Y
Flooring: Ceramic Tile, Vinyl
Roof: Shingle
Heating: Electric
Cooling: Central Air
Fireplace: Y
Security: Gated Community, Smoke Detector(S)
Laundry: Inside, Laundry Room
Pets: Yes
Sewer: Public Sewer
Lot Desc.: On Golf Course, Sidewalk, Paved
Parcel ID: 35-25-27-4892-0
Amenities: Clubhouse, Gated, Playground, Pool, Security
Map of 1169 Castle Pines Ct, Reunion, FL 34747
Listing Courtesy Of: Exp Realty Llc
harold.olson@expluxury.com