1189 Harley Circle, The Villages, FL 32162
For Sale $1,675,000






Save Property
View Virtual Tour
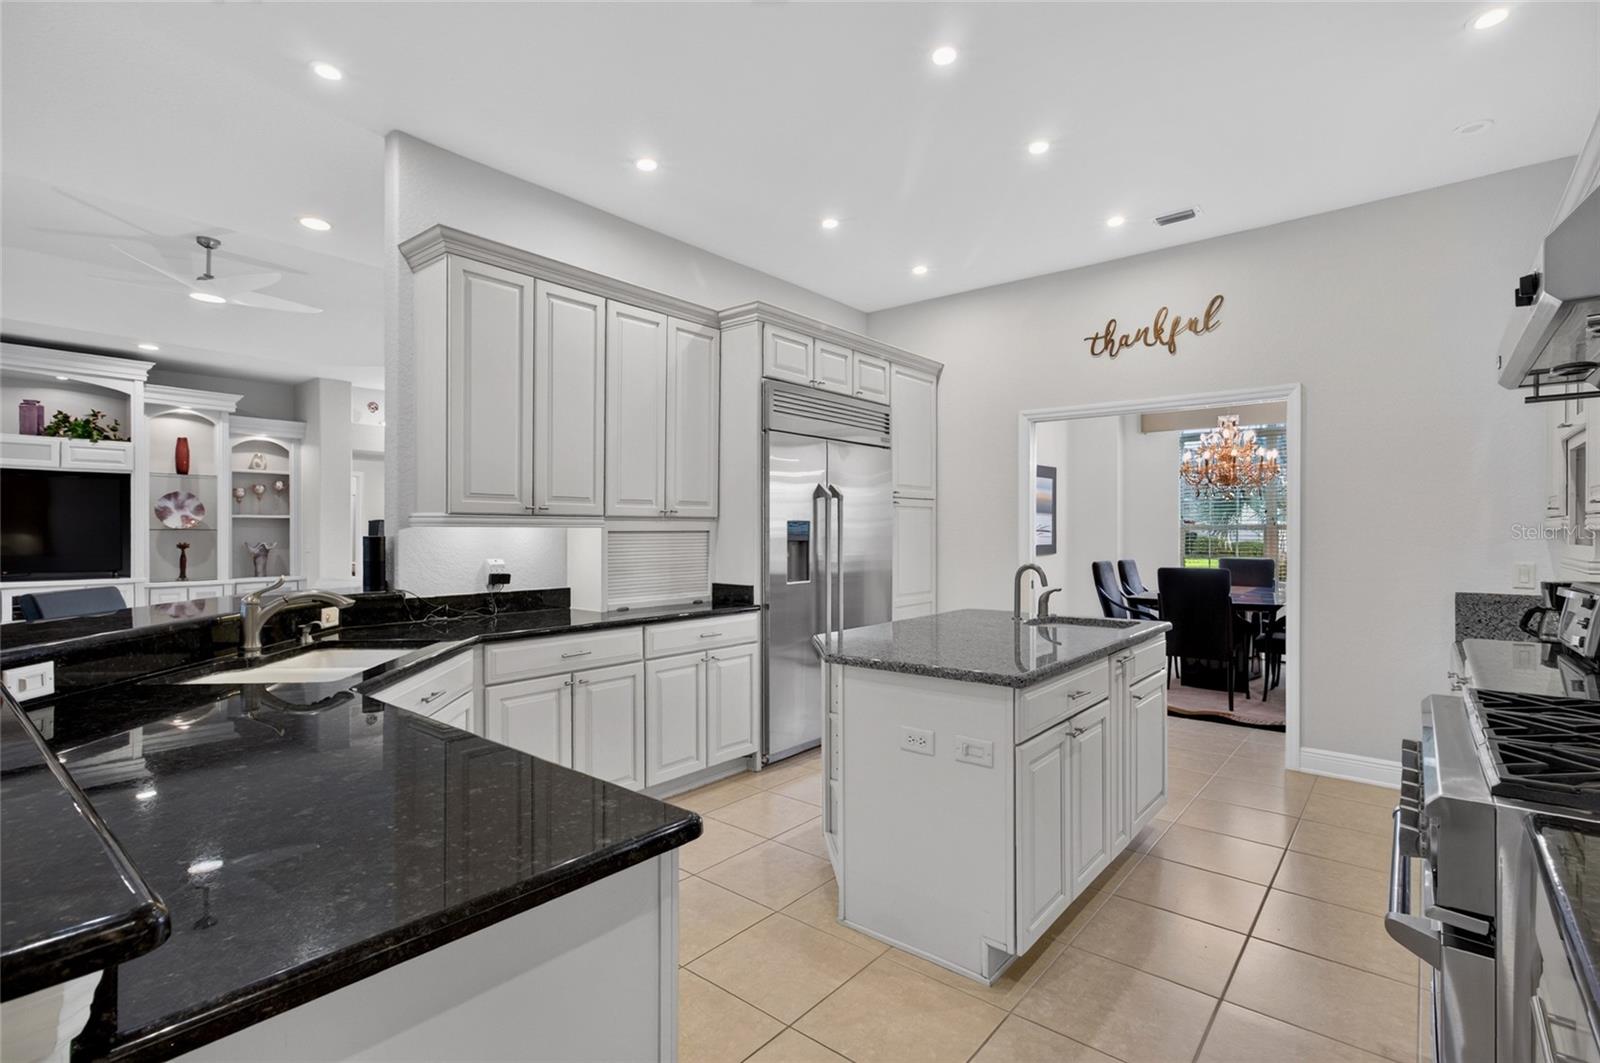
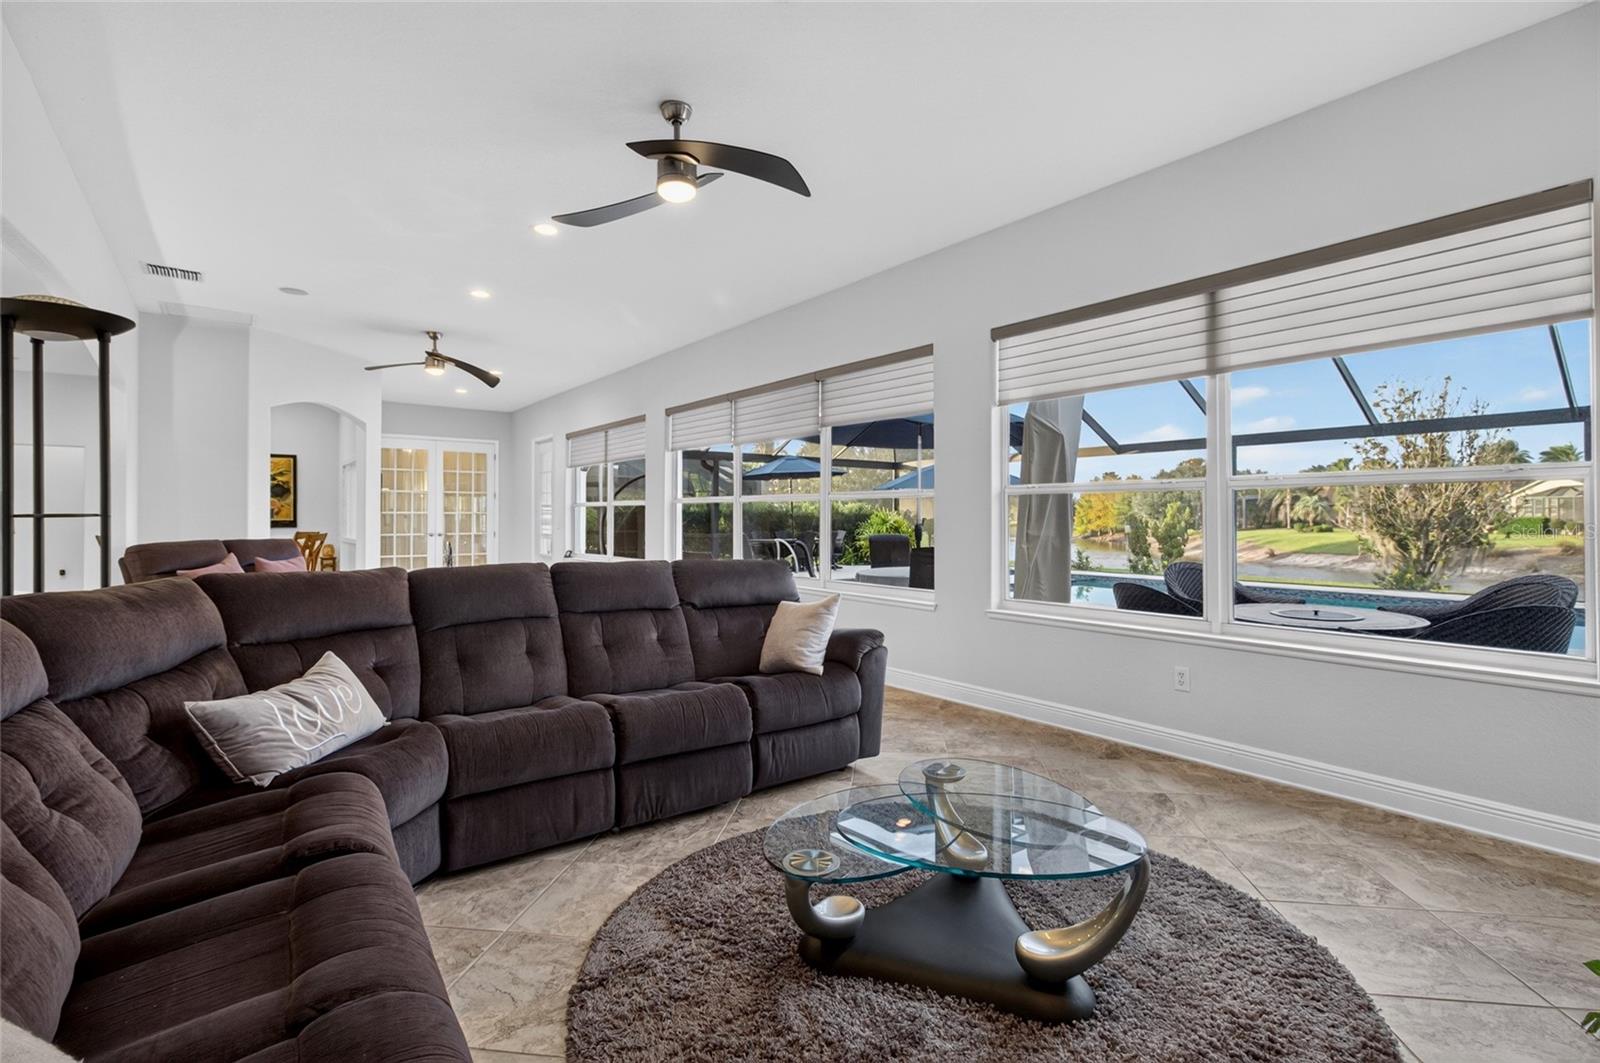
LOVELY POOL HOME WITH WATER VIEW situated on a LARGE CORNER LOT in the highly desirable VILLAGE OF BRIDGEPORT AT LAKE SUMTER! This REMARKABLE 4000+ sq. ft. CUSTOM SANIBEL PREMIER home offers 3 bedrooms, 2 full baths, 1 half bath, an expansive FLORIDA ROOM, CIRCULAR DRIVEWAY, and an OVERSIZED 2-CAR PLUS 2-GOLF-CART GARAGE equipped with a MINI-SPLIT! Beautiful curb appeal welcomes you with a painted driveway and walkway, along with an impressive leaded glass front door featuring sidelites and transom. Inside, you'll find ceramic tile flooring throughout, with lovely HARDWOOD FLOORING in the primary bedroom. Among the many IMPRESSIVE FEATURES and UPGRADES are CUSTOM BUILT-INS in both the family room and living room, TWO NATURAL GAS FIREPLACES, an EXPANSIVE FLORIDA ROOM, and a spectacular HEATED SALT WATER POOL AND SPA overlooking the CANAL! The beautifully appointed kitchen features linen cabinetry, GRANITE COUNTERTOPS, a STAINLESS STEEL MONOGRAM 6-BURNER DUAL-FUEL GAS RANGE with stainless backsplash and range hood, SUB-ZERO/MONOGRAM DOUBLE-DOOR REFRIGERATOR, PREP ISLAND, and under-cabinet lighting! There are two conveniently located dining areas: a casual dining space just off the kitchen across from the breakfast bar, plus a separate formal dining room on the opposite side of the kitchen. The casual dining area features a CUSTOM WINDOW overlooking the pool, added when the original lanai was enclosed and reconfigured into the beautiful Florida Room, creating even more wonderful living space. This expansive room features windows across the back of the home to capture the beautiful POOL AND WATER VIEWS! Additional improvements include lovely NEW TILE FLOORING, a GAS FIREPLACE, and a convenient HALF BATH with direct access to the pool. The spacious FAMILY ROOM is another inviting gathering space, while the living room, with its CUSTOM BUILT-INS and GAS FIREPLACE, is currently being used as an office and den. The MASSIVE PRIMARY SUITE is truly a retreat, featuring beautiful HARDWOOD FLOORING and FRENCH DOORS opening directly into the Florida Room. The primary suite has been thoughtfully reconfigured to provide additional storage and shelving, along with a HUGE WALK-IN CLOSET featuring CUSTOM BUILT-INS, conveniently located just outside the EN-SUITE BATH. The spacious bath offers dual sinks, a relaxing garden tub, WALK-IN SHOWER, large linen closet, and separate toilet room. The desirable SPLIT-BEDROOM FLOOR PLAN provides added privacy for guests, with two guest bedrooms and a guest bath featuring a vanity and shower. The front guest bedroom has custom built-in shelving and drawers in place of a traditional closet, while the second guest bedroom offers a CUSTOM LARGE WALK-IN CLOSET. This is truly an AMAZING HOME with an abundance of living space, wonderful custom features, and a SPECTACULAR POOL AND SPA WITH CANAL VIEWS! All in a GREAT LOCATION, close to LAKE SUMTER LANDING, ARNOLD PALMER COUNTRY CLUB, championship golf, shopping, dining, and so much more! COME SEE THIS VERY SPECIAL HOME TODAY!
Built-in Features
Ceiling Fans(s)
High Ceilings
Split Bedroom
Stone Counters
Tray Ceiling(s)
Walk-In Closet(s)
Taxes: $7,735.73
Tax Year: 2025
Rain Gutters
Dishwasher
Disposal
Dryer
Gas Water Heater
Microwave
Range
Range Hood
Refrigerator
Washer
Water
MLS Area: 32162 - Lady Lake/The Villages
Total Square Footage: 4,918
Price per Square Feet: $417.71
Water: Public
Construction: Block, Stucco
Date Listed: 2026-11-10 00:00:00
Pool: Y
Pool Description: In Ground, Gunite, Heated, Lighting, Salt Water, Screen Enclosure
Furnished: Unfurnished
Windows: Blinds
Parking: Circular Driveway, Garage Door Opener, Golf Cart Garage, Oversized
Garage Description: Y
Attached Garage: Y
Flooring: Ceramic Tile, Wood
Roof: Shingle
Heating: Central, Natural Gas
Cooling: Central Air, Mini-Split Unit(S)
Fireplace: Y
Laundry: Inside, Laundry Room
55+ Community: Y
Pets: Cats Ok, Dogs Ok
Sewer: Public Sewer
Lot Desc.: Corner Lot, Oversized Lot
Parcel ID: D23A089
Listing Courtesy Of: Sally Love Real Estate
sally.love@comcast.net
LOVELY POOL HOME WITH WATER VIEW situated on a LARGE CORNER LOT in the highly desirable VILLAGE OF BRIDGEPORT AT LAKE SUMTER! This REMARKABLE 4000+ sq. ft. CUSTOM SANIBEL PREMIER home offers 3 bedrooms, 2 full baths, 1 half bath, an expansive FLORIDA ROOM, CIRCULAR DRIVEWAY, and an OVERSIZED 2-CAR PLUS 2-GOLF-CART GARAGE equipped with a MINI-SPLIT! Beautiful curb appeal welcomes you with a painted driveway and walkway, along with an impressive leaded glass front door featuring sidelites and transom. Inside, you'll find ceramic tile flooring throughout, with lovely HARDWOOD FLOORING in the primary bedroom. Among the many IMPRESSIVE FEATURES and UPGRADES are CUSTOM BUILT-INS in both the family room and living room, TWO NATURAL GAS FIREPLACES, an EXPANSIVE FLORIDA ROOM, and a spectacular HEATED SALT WATER POOL AND SPA overlooking the CANAL! The beautifully appointed kitchen features linen cabinetry, GRANITE COUNTERTOPS, a STAINLESS STEEL MONOGRAM 6-BURNER DUAL-FUEL GAS RANGE with stainless backsplash and range hood, SUB-ZERO/MONOGRAM DOUBLE-DOOR REFRIGERATOR, PREP ISLAND, and under-cabinet lighting! There are two conveniently located dining areas: a casual dining space just off the kitchen across from the breakfast bar, plus a separate formal dining room on the opposite side of the kitchen. The casual dining area features a CUSTOM WINDOW overlooking the pool, added when the original lanai was enclosed and reconfigured into the beautiful Florida Room, creating even more wonderful living space. This expansive room features windows across the back of the home to capture the beautiful POOL AND WATER VIEWS! Additional improvements include lovely NEW TILE FLOORING, a GAS FIREPLACE, and a convenient HALF BATH with direct access to the pool. The spacious FAMILY ROOM is another inviting gathering space, while the living room, with its CUSTOM BUILT-INS and GAS FIREPLACE, is currently being used as an office and den. The MASSIVE PRIMARY SUITE is truly a retreat, featuring beautiful HARDWOOD FLOORING and FRENCH DOORS opening directly into the Florida Room. The primary suite has been thoughtfully reconfigured to provide additional storage and shelving, along with a HUGE WALK-IN CLOSET featuring CUSTOM BUILT-INS, conveniently located just outside the EN-SUITE BATH. The spacious bath offers dual sinks, a relaxing garden tub, WALK-IN SHOWER, large linen closet, and separate toilet room. The desirable SPLIT-BEDROOM FLOOR PLAN provides added privacy for guests, with two guest bedrooms and a guest bath featuring a vanity and shower. The front guest bedroom has custom built-in shelving and drawers in place of a traditional closet, while the second guest bedroom offers a CUSTOM LARGE WALK-IN CLOSET. This is truly an AMAZING HOME with an abundance of living space, wonderful custom features, and a SPECTACULAR POOL AND SPA WITH CANAL VIEWS! All in a GREAT LOCATION, close to LAKE SUMTER LANDING, ARNOLD PALMER COUNTRY CLUB, championship golf, shopping, dining, and so much more! COME SEE THIS VERY SPECIAL HOME TODAY!
Property Details
Price: $1,675,000
Sq Ft: 4,010
($418 per
sqft)
Bedrooms: 3
Bathrooms: 2
Partial Baths: 1
City: The Villages
County: Sumter
Type: Single Family
Development: The Villages
Acres: 0.4600
Virtual Tour/Floorplan: View
Year Built: 2005
Listing Number: G5120058
Status Code: A-Active
Taxes: $7,735.73
Tax Year: 2025
Garage:
Y
Furnishings: Unfurnished
Pets Allowed: Cats OK, Dogs OK
Total Recurring Fees: $204
Total Recurring Fee Frequency: 0.00
Interior Features:
Built-in Features
Ceiling Fans(s)
High Ceilings
Split Bedroom
Stone Counters
Tray Ceiling(s)
Walk-In Closet(s)
Financial Information:
Taxes: $7,735.73
Tax Year: 2025
Exterior Features:
Rain Gutters
Equipment:
Dishwasher
Disposal
Dryer
Gas Water Heater
Microwave
Range
Range Hood
Refrigerator
Washer
View:
Water
Additional Information:
MLS Area: 32162 - Lady Lake/The Villages
Total Square Footage: 4,918
Price per Square Feet: $417.71
Water: Public
Construction: Block, Stucco
Date Listed: 2026-11-10 00:00:00
Pool: Y
Pool Description: In Ground, Gunite, Heated, Lighting, Salt Water, Screen Enclosure
Furnished: Unfurnished
Windows: Blinds
Parking: Circular Driveway, Garage Door Opener, Golf Cart Garage, Oversized
Garage Description: Y
Attached Garage: Y
Flooring: Ceramic Tile, Wood
Roof: Shingle
Heating: Central, Natural Gas
Cooling: Central Air, Mini-Split Unit(S)
Fireplace: Y
Laundry: Inside, Laundry Room
55+ Community: Y
Pets: Cats Ok, Dogs Ok
Sewer: Public Sewer
Lot Desc.: Corner Lot, Oversized Lot
Parcel ID: D23A089
Map of 1189 Harley Circle, The Villages, FL 32162
Listing Courtesy Of: Sally Love Real Estate
sally.love@comcast.net