13228 Tollcross Way, Winter Garden, FL 34787
For Sale $1,450,000


Save Property
View Virtual Tour
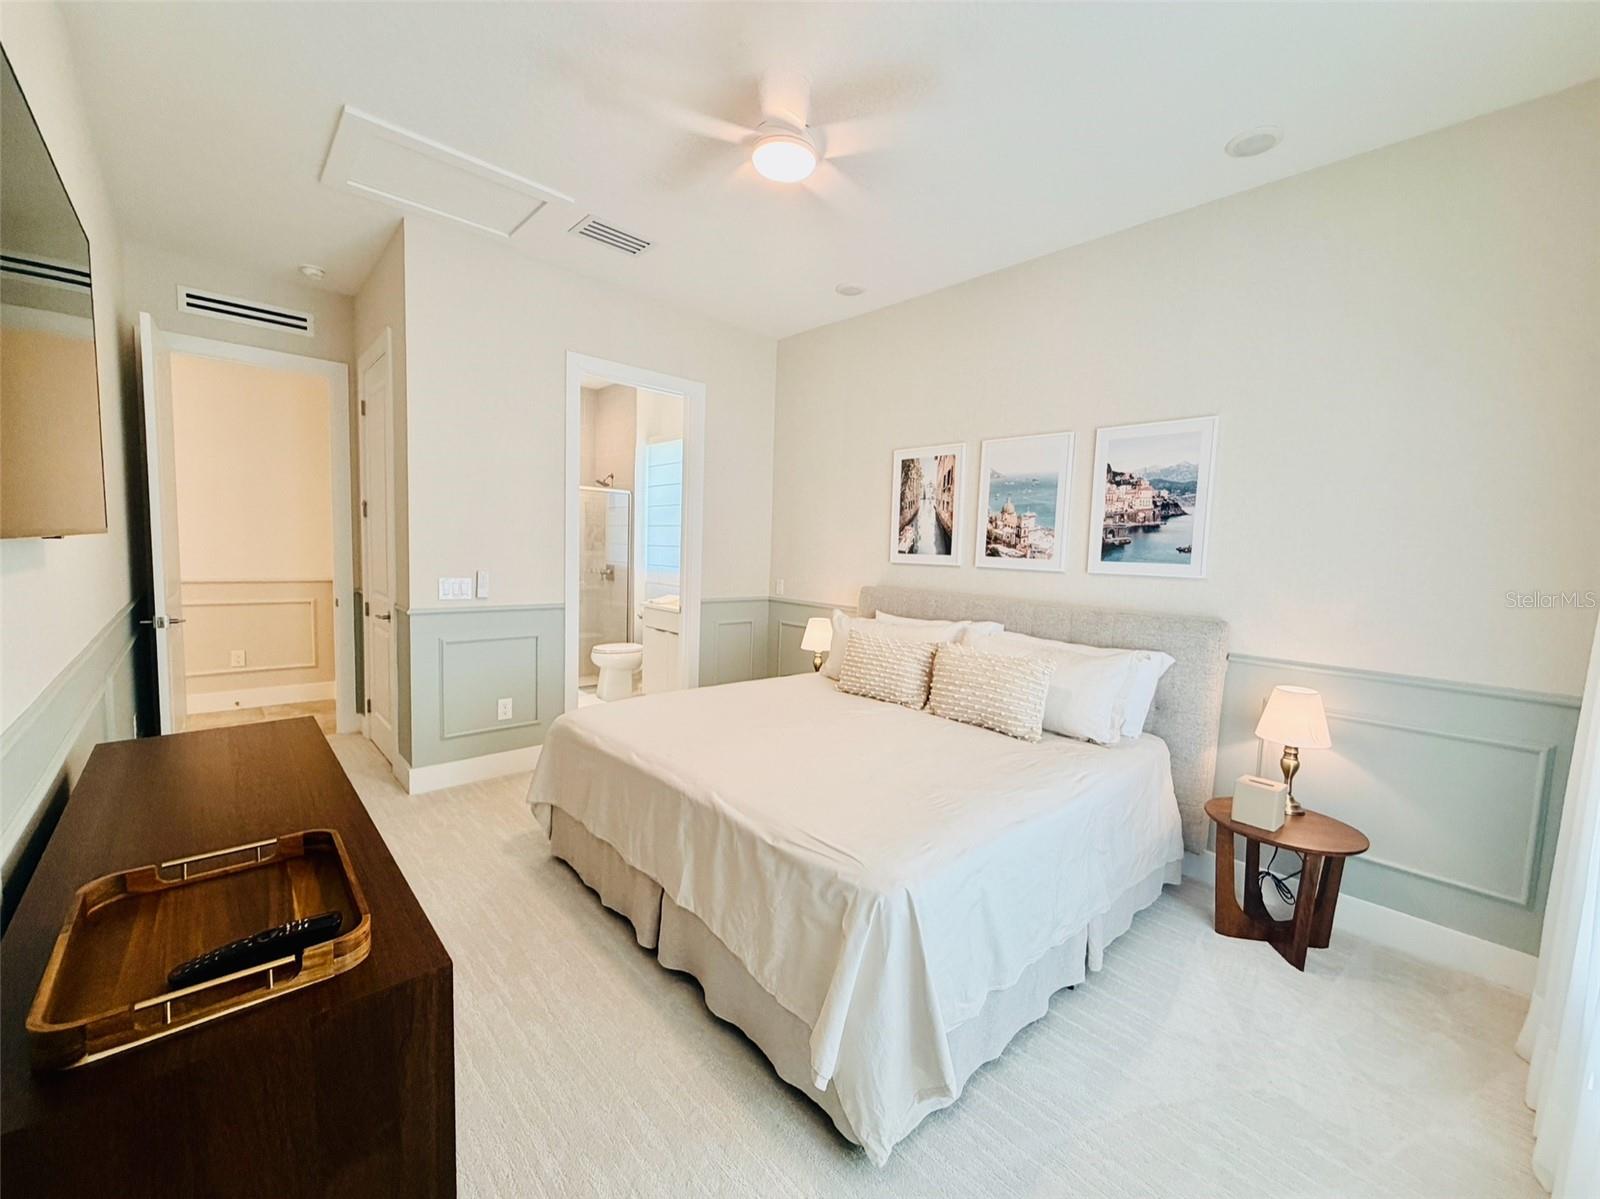
Nestled in the enclave of Westhaven at Ovation, this executive two-story residence boasts over $200K in upscale upgrades, blending architectural elegance, expansive design, and transitional luxury. Offering 3,849 square feet of interior living space on an oversized 12,921-square-foot lot, this 5-bedroom, 4.5-bathroom estate delivers an unparalleled indoor-outdoor lifestyle in prestigious Winter Garden. From the moment you approach the manicured exterior highlighted by a paved driveway and elegant architectural detailing crisp contemporary lines set a grand stage. Step through the entry into a light-filled hallway featuring high-end tile flooring, crisp recessed lighting, custom wainscoting/picture-frame molding, and refined lighting fixtures. At the heart of the home lies a light-filled open-concept interior designed for grand-scale entertaining and comfortable living. With over $200,000 in premium upgrades throughout, the home features: * Elegant, wide-plank tile flooring throughout the main walk areas and hardwood stairs leading to the second level? * Detailed millwork and classic wall trim packages enhancing the main hallways? * A gourmet chef’s kitchen featuring high-end finishes, stone countertops, premium appliances, and a spacious walk-in pantry? * Expansive living space lined with windows and glass sliding doors that fill the area with natural light? * Huge TV Panel * Elegant Wall Paper * Sophisticated Window Treatment and much more. * Main Level Guest Suite: Ideal for guests or multi-generational living, offering complete privacy with an adjacent bath.? * Primary Owner’s Sanctuary: Situated upstairs for optimal seclusion, complete with double vanities, a deep soaking tub, a frameless glass shower, and oversized walk-in closets.? * Additional Bedrooms & Loft: Three additional well-appointed bedrooms offer generous closet space,centered around a versatile upper-level bonus room or loft, perfect for a private media center, game room, or home office.? Set on an expansive 0.3-acre lot with black metal perimeter fencing installed along the rear, the grounds offer privacy and space. Relax on the covered lanai or design your dream backyard oasis—with room to add a resort-style pool, outdoor kitchen, and fire pit area. * Over $200K in Upgrades: Premium custom finishes, upgraded millwork, flooring, and light fixtures.? * Spacious 2-Story Floorplan: Optimized layout featuring zoned sleeping quarters and main-floor living space.? * Oversized Lot: 12,921 sq. ft. lot with rear fencing and room for a pool.? * Prime Location: Minutes from Horizon West Town Center, golf courses, top rated Orange County public and private schools, and quick access to Walt Disney World and major Orlando highways. Schedule your private, exclusive tour today and experience sophistication firsthand!
Built-in Features
Ceiling Fans(s)
High Ceilings
Kitchen/Family Room Combo
Window Treatments
Taxes: $2,740.00
Tax Year: 2025
Association Fee: $330.00
Association Fee Frequency: Quarterly
Balcony
Outdoor Grill
Playground
Sidewalk
Dishwasher
Disposal
Dryer
Microwave
Range
Refrigerator
Washer
Water Filtration System
Elementary School: Water Spring Elementary
Middle School: Water Spring Middle
Junior High: Water Spring Middle
High School: Horizon High School
MLS Area: 34787 - Winter Garden/Oakland
Total Square Footage: 3,849
Price per Square Feet: $409.03
Water: Public
Construction: Stucco
Date Listed: 2026-11-09 00:00:00
Furnished: Negotiable
Garage Description: Y
Garage Spaces: 3
Attached Garage: Y
Flooring: Carpet, Ceramic Tile
Roof: Shingle
Heating: Central
Cooling: Central Air
Laundry: Laundry Room
Pets: Breed Restrictions
Sewer: Public Sewer
Parcel ID: 29-24-27-7805-0
Listing Courtesy Of: Usa Dreams Realty Corp.
renata@usadreamsrealty.com
Nestled in the enclave of Westhaven at Ovation, this executive two-story residence boasts over $200K in upscale upgrades, blending architectural elegance, expansive design, and transitional luxury. Offering 3,849 square feet of interior living space on an oversized 12,921-square-foot lot, this 5-bedroom, 4.5-bathroom estate delivers an unparalleled indoor-outdoor lifestyle in prestigious Winter Garden. From the moment you approach the manicured exterior highlighted by a paved driveway and elegant architectural detailing crisp contemporary lines set a grand stage. Step through the entry into a light-filled hallway featuring high-end tile flooring, crisp recessed lighting, custom wainscoting/picture-frame molding, and refined lighting fixtures. At the heart of the home lies a light-filled open-concept interior designed for grand-scale entertaining and comfortable living. With over $200,000 in premium upgrades throughout, the home features: * Elegant, wide-plank tile flooring throughout the main walk areas and hardwood stairs leading to the second level? * Detailed millwork and classic wall trim packages enhancing the main hallways? * A gourmet chef’s kitchen featuring high-end finishes, stone countertops, premium appliances, and a spacious walk-in pantry? * Expansive living space lined with windows and glass sliding doors that fill the area with natural light? * Huge TV Panel * Elegant Wall Paper * Sophisticated Window Treatment and much more. * Main Level Guest Suite: Ideal for guests or multi-generational living, offering complete privacy with an adjacent bath.? * Primary Owner’s Sanctuary: Situated upstairs for optimal seclusion, complete with double vanities, a deep soaking tub, a frameless glass shower, and oversized walk-in closets.? * Additional Bedrooms & Loft: Three additional well-appointed bedrooms offer generous closet space,centered around a versatile upper-level bonus room or loft, perfect for a private media center, game room, or home office.? Set on an expansive 0.3-acre lot with black metal perimeter fencing installed along the rear, the grounds offer privacy and space. Relax on the covered lanai or design your dream backyard oasis—with room to add a resort-style pool, outdoor kitchen, and fire pit area. * Over $200K in Upgrades: Premium custom finishes, upgraded millwork, flooring, and light fixtures.? * Spacious 2-Story Floorplan: Optimized layout featuring zoned sleeping quarters and main-floor living space.? * Oversized Lot: 12,921 sq. ft. lot with rear fencing and room for a pool.? * Prime Location: Minutes from Horizon West Town Center, golf courses, top rated Orange County public and private schools, and quick access to Walt Disney World and major Orlando highways. Schedule your private, exclusive tour today and experience sophistication firsthand!
Property Details
Price: $1,450,000
Sq Ft: 3,545
($409 per
sqft)
Bedrooms: 5
Bathrooms: 4
Partial Baths: 1
City: Winter Garden
County: Orange
Type: Single Family
Development: Westhaven
Subdivision: Westhaven/Ovation
Acres: 0.3000
Virtual Tour/Floorplan: View
Year Built: 2025
Listing Number: S5159976
Status Code: A-Active
Taxes: $2,740.00
Tax Year: 2025
Garage:
3
/
Y
Furnishings: Negotiable
Pets Allowed: Breed Restrictions
Total Recurring Fees: $110
Total Recurring Fee Frequency: 0.00
Interior Features:
Built-in Features
Ceiling Fans(s)
High Ceilings
Kitchen/Family Room Combo
Window Treatments
Financial Information:
Taxes: $2,740.00
Tax Year: 2025
Association Fee: $330.00
Association Fee Frequency: Quarterly
Exterior Features:
Balcony
Outdoor Grill
Playground
Sidewalk
Equipment:
Dishwasher
Disposal
Dryer
Microwave
Range
Refrigerator
Washer
Water Filtration System
School Information:
Elementary School: Water Spring Elementary
Middle School: Water Spring Middle
Junior High: Water Spring Middle
High School: Horizon High School
Additional Information:
MLS Area: 34787 - Winter Garden/Oakland
Total Square Footage: 3,849
Price per Square Feet: $409.03
Water: Public
Construction: Stucco
Date Listed: 2026-11-09 00:00:00
Furnished: Negotiable
Garage Description: Y
Garage Spaces: 3
Attached Garage: Y
Flooring: Carpet, Ceramic Tile
Roof: Shingle
Heating: Central
Cooling: Central Air
Laundry: Laundry Room
Pets: Breed Restrictions
Sewer: Public Sewer
Parcel ID: 29-24-27-7805-0
Map of 13228 Tollcross Way, Winter Garden, FL 34787
Listing Courtesy Of: Usa Dreams Realty Corp.
renata@usadreamsrealty.com