13347 Shady Hollow Loop, Clermont, FL 34711
For Sale $2,200,000


Save Property
View Virtual Tour
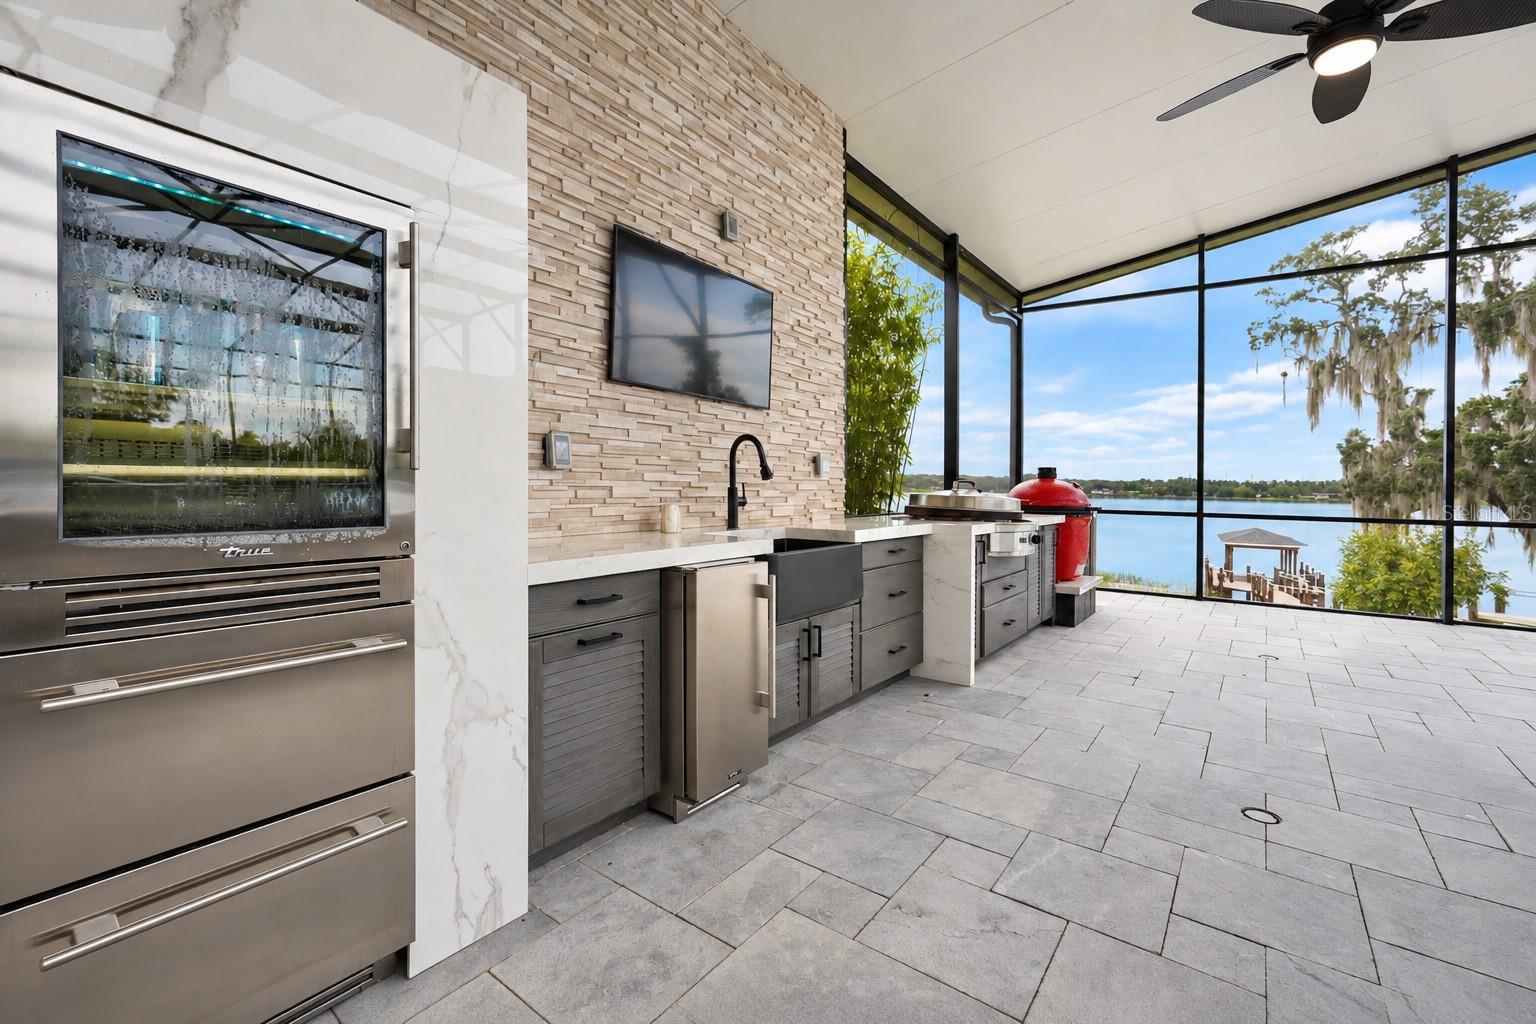
LUXURY LAKEFRONT LIVING AT ITS FINEST! A rare opportunity to own an award-winning Boulevard floor plan by David Weekley Homes on 1.4 acres in the highly desirable community of John's Lake Landing, featuring breathtaking panoramic views of John's Lake. This exceptional estate offers 4 bedrooms, 4 full bathrooms, 2 half baths, an oversized three-car garage, a private boat dock, and over $100,000 in interior upgrades. Designed for luxury, comfort, and multigenerational living, the open-concept, tri-split floor plan offers exceptional privacy and flexibility. The gourmet kitchen features quartz countertops, abundant cabinetry, stainless steel appliances, a cooktop with a wall-mounted vent hood, a built-in oven and microwave, and an oversized island overlooking the spacious family and dining areas. A private en-suite bedroom, a separate wing with two additional bedrooms and a game room, and an upstairs bonus room with a full bath and panoramic lake views provide versatile options for guests, extended family, a home theater, or a private office. The luxurious primary suite features stunning lake views, a tray ceiling, a sitting area, and a spa-inspired bathroom with a double vanity, quartz countertops, a rain shower, and an oversized walk-in closet. Step outside to your own private waterfront paradise! The expansive lanai showcases a custom-designed saltwater pool and spa, swim-up pool bar, cascading waterfalls, pool bath, and a luxury summer kitchen with marble countertops and concrete privacy walls. Additional highlights include LED poolside lighting, enhanced landscaping for privacy, a lake-fed irrigation system, and a private boat dock with lift-perfect for enjoying spectacular sunsets and unforgettable evenings on the water. Premium upgrades include a whole-home Culligan water purification system, UV air purification system, a 22-KW Generac whole-house generator, a new upstairs AC unit, and additional insulation. John's Lake is renowned for boating, water sports, two slalom ski courses, and trophy bass fishing. Conveniently located near shopping, hospitals, top-rated schools, and major highways, including the Florida Turnpike, this remarkable property offers the perfect balance of peaceful lakefront living and everyday convenience. Experience the ultimate Florida lifestyle with luxury indoor living, resort-style outdoor entertaining, and breathtaking lake views. Your Dream Lakefront Home Awaits!
Eat-in Kitchen
High Ceilings
Open Floorplan
Primary Bedroom Main Floor
Solid Surface Counters
Solid Wood Cabinets
Split Bedroom
Stone Counters
Thermostat
Vaulted Ceiling(s)
Walk-In Closet(s)
Window Treatments
Playground
Pool
Recreation Facilities
Taxes: $16,588.00
Tax Year: 2025
Association Fee: $425.00
Association Fee: $450.00
Association Fee Frequency: Semi-Annually
Association Fee Frequency: Semi-Annually
Lighting
Outdoor Kitchen
Private Mailbox
Sidewalk
Sprinkler Metered
Bar Fridge
Built-In Oven
Cooktop
Dishwasher
Disposal
Dryer
Electric Water Heater
Ice Maker
Microwave
Range
Range Hood
Refrigerator
Washer
Pool
Water
Lake Privileges
Boathouse
Lift - Covered
Skiing Allowed
Johns Lake
View: Lake
Lake - Chain of Lakes
Building Description: Contemporary
MLS Area: 34711 - Clermont
Total Square Footage: 4,692
Price per Square Feet: $589.34
Water: Public
Construction: Block, Stone, Stucco
Date Listed: 2026-11-08 00:00:00
Pool: Y
Pool Description: In Ground, Auto Cleaner, Chlorine Free, Deck, Gunite, Heated, Lighting, Pool Sweep, Salt Water, Screen Enclosure, Tile
Private Spa: Y
Furnished: Unfurnished
Windows: Window Treatments
Parking: Driveway, Garage Door Opener, Oversized
Garage Description: Y
Attached Garage: Y
Flooring: Carpet, Tile
Roof: Shingle
Heating: Central, Heat Pump
Cooling: Central Air
Security: Security System, Smoke Detector(S)
Laundry: Inside, Laundry Room
Pets: Breed Restrictions, Cats Ok, Dogs Ok, Yes
Sewer: Public Sewer
Lot Desc.: Landscaped, Oversized Lot, Sidewalk
Parcel ID: 26-22-26-0207-0
Amenities: Playground, Pool, Recreation Facilities
Listing Courtesy Of: Elite Evolution Properties
shellyg4488@gmail.com
LUXURY LAKEFRONT LIVING AT ITS FINEST! A rare opportunity to own an award-winning Boulevard floor plan by David Weekley Homes on 1.4 acres in the highly desirable community of John's Lake Landing, featuring breathtaking panoramic views of John's Lake. This exceptional estate offers 4 bedrooms, 4 full bathrooms, 2 half baths, an oversized three-car garage, a private boat dock, and over $100,000 in interior upgrades. Designed for luxury, comfort, and multigenerational living, the open-concept, tri-split floor plan offers exceptional privacy and flexibility. The gourmet kitchen features quartz countertops, abundant cabinetry, stainless steel appliances, a cooktop with a wall-mounted vent hood, a built-in oven and microwave, and an oversized island overlooking the spacious family and dining areas. A private en-suite bedroom, a separate wing with two additional bedrooms and a game room, and an upstairs bonus room with a full bath and panoramic lake views provide versatile options for guests, extended family, a home theater, or a private office. The luxurious primary suite features stunning lake views, a tray ceiling, a sitting area, and a spa-inspired bathroom with a double vanity, quartz countertops, a rain shower, and an oversized walk-in closet. Step outside to your own private waterfront paradise! The expansive lanai showcases a custom-designed saltwater pool and spa, swim-up pool bar, cascading waterfalls, pool bath, and a luxury summer kitchen with marble countertops and concrete privacy walls. Additional highlights include LED poolside lighting, enhanced landscaping for privacy, a lake-fed irrigation system, and a private boat dock with lift-perfect for enjoying spectacular sunsets and unforgettable evenings on the water. Premium upgrades include a whole-home Culligan water purification system, UV air purification system, a 22-KW Generac whole-house generator, a new upstairs AC unit, and additional insulation. John's Lake is renowned for boating, water sports, two slalom ski courses, and trophy bass fishing. Conveniently located near shopping, hospitals, top-rated schools, and major highways, including the Florida Turnpike, this remarkable property offers the perfect balance of peaceful lakefront living and everyday convenience. Experience the ultimate Florida lifestyle with luxury indoor living, resort-style outdoor entertaining, and breathtaking lake views. Your Dream Lakefront Home Awaits!
Property Details
Price: $2,200,000
Sq Ft: 3,733
($589 per
sqft)
Bedrooms: 5
Bathrooms: 4
Partial Baths: 2
City: Clermont
County: Lake
Type: Single Family
Development: Johns Lake Landing
Acres: 1.4900
Virtual Tour/Floorplan: View
Year Built: 2019
Listing Number: G5119933
Status Code: A-Active
Taxes: $16,588.00
Tax Year: 2025
Garage:
Y
Furnishings: Unfurnished
Pets Allowed: Breed Restrictions, Cats OK, Dogs OK, Yes
Total Recurring Fees: $146
Total Recurring Fee Frequency: 0.00
Interior Features:
Eat-in Kitchen
High Ceilings
Open Floorplan
Primary Bedroom Main Floor
Solid Surface Counters
Solid Wood Cabinets
Split Bedroom
Stone Counters
Thermostat
Vaulted Ceiling(s)
Walk-In Closet(s)
Window Treatments
Amenities:
Playground
Pool
Recreation Facilities
Financial Information:
Taxes: $16,588.00
Tax Year: 2025
Association Fee: $425.00
Association Fee: $450.00
Association Fee Frequency: Semi-Annually
Association Fee Frequency: Semi-Annually
Exterior Features:
Lighting
Outdoor Kitchen
Private Mailbox
Sidewalk
Sprinkler Metered
Equipment:
Bar Fridge
Built-In Oven
Cooktop
Dishwasher
Disposal
Dryer
Electric Water Heater
Ice Maker
Microwave
Range
Range Hood
Refrigerator
Washer
View:
Pool
Water
Waterfront Description:
Lake Privileges
Boathouse
Lift - Covered
Skiing Allowed
Johns Lake
View: Lake
Lake - Chain of Lakes
Additional Information:
Building Description: Contemporary
MLS Area: 34711 - Clermont
Total Square Footage: 4,692
Price per Square Feet: $589.34
Water: Public
Construction: Block, Stone, Stucco
Date Listed: 2026-11-08 00:00:00
Pool: Y
Pool Description: In Ground, Auto Cleaner, Chlorine Free, Deck, Gunite, Heated, Lighting, Pool Sweep, Salt Water, Screen Enclosure, Tile
Private Spa: Y
Furnished: Unfurnished
Windows: Window Treatments
Parking: Driveway, Garage Door Opener, Oversized
Garage Description: Y
Attached Garage: Y
Flooring: Carpet, Tile
Roof: Shingle
Heating: Central, Heat Pump
Cooling: Central Air
Security: Security System, Smoke Detector(S)
Laundry: Inside, Laundry Room
Pets: Breed Restrictions, Cats Ok, Dogs Ok, Yes
Sewer: Public Sewer
Lot Desc.: Landscaped, Oversized Lot, Sidewalk
Parcel ID: 26-22-26-0207-0
Amenities: Playground, Pool, Recreation Facilities
Map of 13347 Shady Hollow Loop, Clermont, FL 34711
Listing Courtesy Of: Elite Evolution Properties
shellyg4488@gmail.com