14261 128Th Street Se, Ocklawaha, FL 32179
For Sale $1,579,000


Save Property
View Virtual Tour
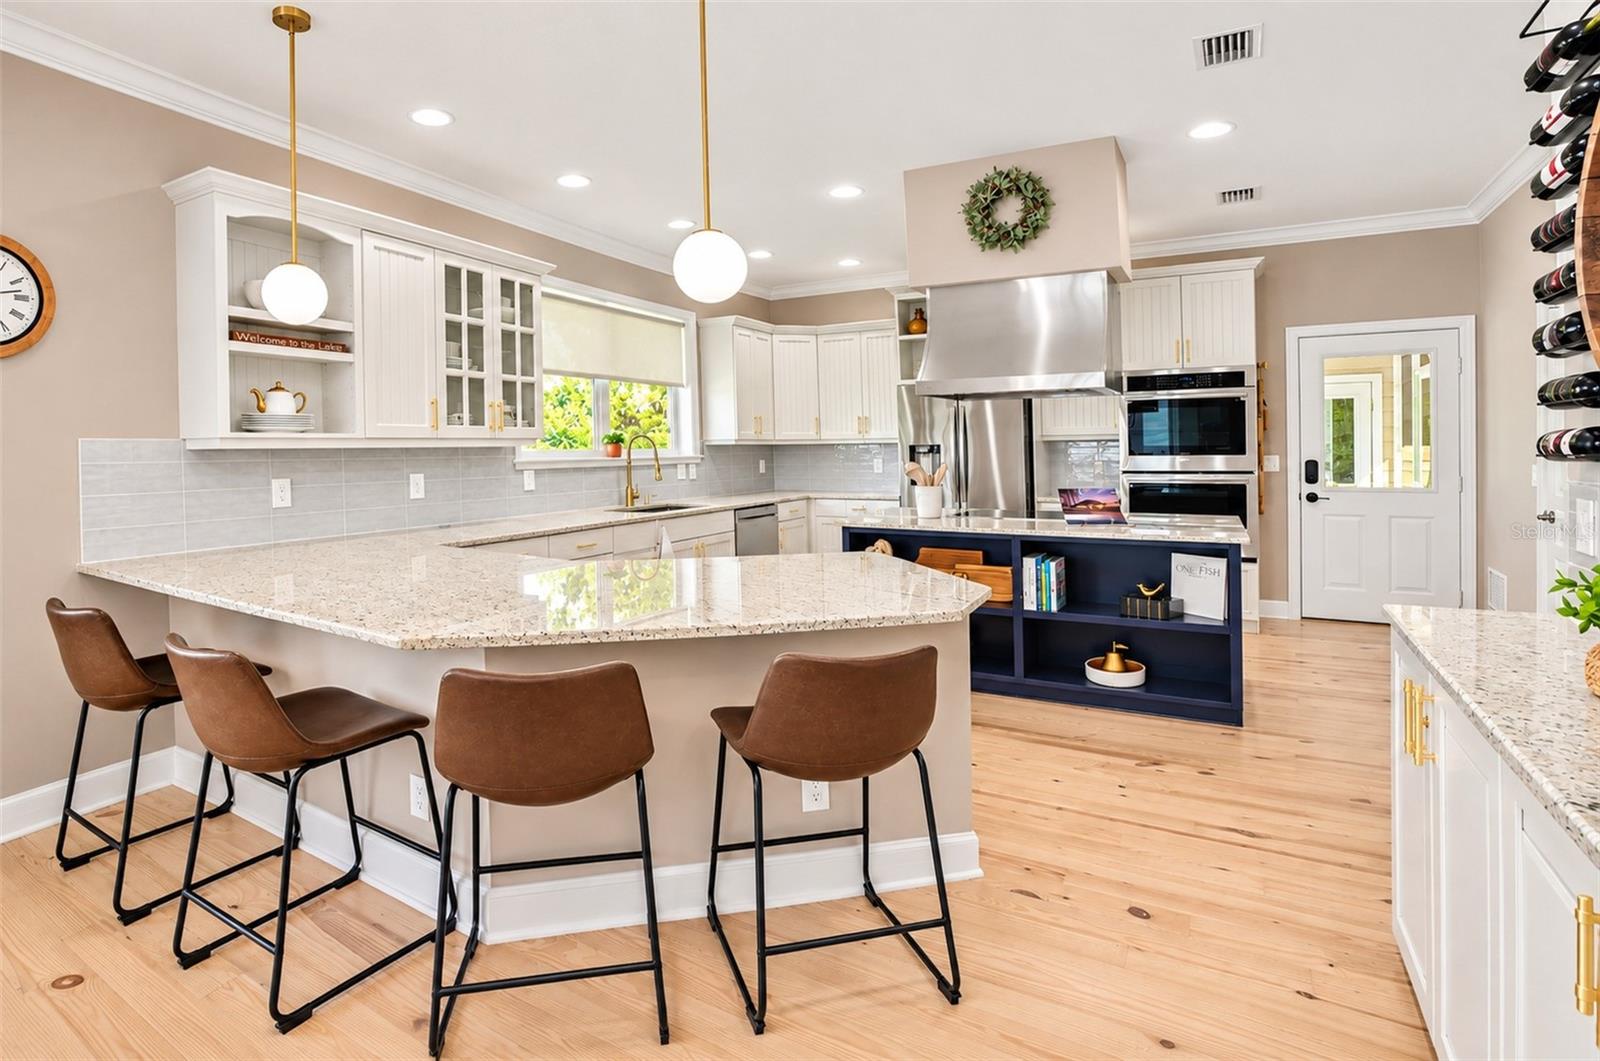
EXCEPTIONAL LUXURY LAKEFRONT LIVING ON LAKE WEIR!! This remarkable estate is located in a private gated community and is designed for grand-scale entertaining, waterfront recreation, and comfortably hosting family and friends. The property features panoramic views of Lake Weir, multiple screened lanais, a composite deck, outdoor shower, and an expansive tiki hut connecting the manicured yard to a 122' private sugar-sand beach. The private dock has water and electric connections, TWO 6,000 lb boat lifts, and a dock house to give effortless access to boating, water sports, and all Lake Weir recreational amenities. The thoughtfully designed main residence seamlessly blends indoor and outdoor living. It features an open-concept floor plan, high ceilings, and newly refinished wood floors. Dramatic eight-foot glass doors (installed 2025) provide spectacular panoramic lake views and open to wraparound covered/screened entertaining areas. The spacious living room features a gas fireplace. An updated and chef-inspired kitchen has granite countertops, a double wall oven, induction cooktop, counter seating, a walk-in pantry, and a custom 8 ft coffee bar. The primary suite with ensuite bathroom and walk-in closet opens to a screened lanai. The large media/theater room has tiered theater seating and a wet bar for entertaining. Upstairs is a spacious billiards/game room with built-in bunks providing sleeping for six. A 3-bedroom guest wing is tucked away, providing privacy for owners and guests alike. The impressive detached guest house features a full bedroom and bathroom, open concept kitchen and living room, bonus sleeping loft, and wraparound balcony providing serene lake views. It is situated above a massive 6-car garage, perfect for car enthusiasts and hobbyists alike. Additional amenities include a custom laundry room with two sets of front loading washer/dryers, a 2.5 car garage attached to the main home, an expansive concrete driveway, a heated swim-spa, and multiple RV utility hookups. Unlike most Lake Weir properties, this estate is nestled within a gated community AND is has a uniquely positioned lot offering exceptional separation and distance from the main road. The rare combination of privacy, luxury, boating amenities, exceptional guest accommodations, and extraordinary entertaining spaces make this Lake Weir estate a truly special offering. Come experience the ultimate in Florida lakefront living! SEE FLOOR PLAN AS LAST PHOTO & IN MLS ATTACHMENTS.
Built-in Features
Ceiling Fans(s)
Crown Molding
Eat-in Kitchen
High Ceilings
Open Floorplan
Primary Bedroom Main Floor
Solid Wood Cabinets
Stone Counters
Thermostat
Walk-In Closet(s)
Window Treatments
Taxes: $7,242.00
Tax Year: 2025
Association Fee: $1,800.00
Association Fee Frequency: Annually
Outdoor Shower
Rain Gutters
RV Hookup
Bar Fridge
Built-In Oven
Cooktop
Dishwasher
Disposal
Dryer
Exhaust Fan
Freezer
Range
Range Hood
Refrigerator
Washer
Water
Beach
Lake Front
Lift
Lake Weir
View: Beach
Lake
Building Description: Ranch
MLS Area: 32179 - Ocklawaha
Total Square Footage: 8,588
Price per Square Feet: $330.61
Water: Public
Construction: Hardi Plank Type
Date Listed: 2026-11-09 00:00:00
Private Spa: Y
Furnished: Unfurnished
Windows: Rods, Window Treatments
Garage Spaces: 8
Flooring: Carpet, Tile, Wood
Roof: Metal
Heating: Central, Electric
Cooling: Central Air
Fireplace: Y
Security: Gated Community
Laundry: Inside, Laundry Room
Pets: Yes
Sewer: Septic Tank
Lot Desc.: Oversized Lot
Parcel ID: 49129-001-00
Listing Courtesy Of: Inkwell Llc
megan@inkwellre.com
EXCEPTIONAL LUXURY LAKEFRONT LIVING ON LAKE WEIR!! This remarkable estate is located in a private gated community and is designed for grand-scale entertaining, waterfront recreation, and comfortably hosting family and friends. The property features panoramic views of Lake Weir, multiple screened lanais, a composite deck, outdoor shower, and an expansive tiki hut connecting the manicured yard to a 122' private sugar-sand beach. The private dock has water and electric connections, TWO 6,000 lb boat lifts, and a dock house to give effortless access to boating, water sports, and all Lake Weir recreational amenities. The thoughtfully designed main residence seamlessly blends indoor and outdoor living. It features an open-concept floor plan, high ceilings, and newly refinished wood floors. Dramatic eight-foot glass doors (installed 2025) provide spectacular panoramic lake views and open to wraparound covered/screened entertaining areas. The spacious living room features a gas fireplace. An updated and chef-inspired kitchen has granite countertops, a double wall oven, induction cooktop, counter seating, a walk-in pantry, and a custom 8 ft coffee bar. The primary suite with ensuite bathroom and walk-in closet opens to a screened lanai. The large media/theater room has tiered theater seating and a wet bar for entertaining. Upstairs is a spacious billiards/game room with built-in bunks providing sleeping for six. A 3-bedroom guest wing is tucked away, providing privacy for owners and guests alike. The impressive detached guest house features a full bedroom and bathroom, open concept kitchen and living room, bonus sleeping loft, and wraparound balcony providing serene lake views. It is situated above a massive 6-car garage, perfect for car enthusiasts and hobbyists alike. Additional amenities include a custom laundry room with two sets of front loading washer/dryers, a 2.5 car garage attached to the main home, an expansive concrete driveway, a heated swim-spa, and multiple RV utility hookups. Unlike most Lake Weir properties, this estate is nestled within a gated community AND is has a uniquely positioned lot offering exceptional separation and distance from the main road. The rare combination of privacy, luxury, boating amenities, exceptional guest accommodations, and extraordinary entertaining spaces make this Lake Weir estate a truly special offering. Come experience the ultimate in Florida lakefront living! SEE FLOOR PLAN AS LAST PHOTO & IN MLS ATTACHMENTS.
Property Details
Price: $1,579,000
Sq Ft: 4,776
($331 per
sqft)
Bedrooms: 5
Bathrooms: 3
Partial Baths: 2
City: Ocklawaha
County: Marion
Type: Single Family
Development: Sanctuary
Acres: 4.5400
Virtual Tour/Floorplan: View
Year Built: 1998
Listing Number: TB8565806
Status Code: A-Active
Taxes: $7,242.00
Tax Year: 2025
Garage:
8
Furnishings: Unfurnished
Pets Allowed: Yes
Total Recurring Fees: $150
Total Recurring Fee Frequency: 0.00
Interior Features:
Built-in Features
Ceiling Fans(s)
Crown Molding
Eat-in Kitchen
High Ceilings
Open Floorplan
Primary Bedroom Main Floor
Solid Wood Cabinets
Stone Counters
Thermostat
Walk-In Closet(s)
Window Treatments
Financial Information:
Taxes: $7,242.00
Tax Year: 2025
Association Fee: $1,800.00
Association Fee Frequency: Annually
Exterior Features:
Outdoor Shower
Rain Gutters
RV Hookup
Equipment:
Bar Fridge
Built-In Oven
Cooktop
Dishwasher
Disposal
Dryer
Exhaust Fan
Freezer
Range
Range Hood
Refrigerator
Washer
View:
Water
Beach
Waterfront Description:
Lake Front
Lift
Lake Weir
View: Beach
Lake
Additional Information:
Building Description: Ranch
MLS Area: 32179 - Ocklawaha
Total Square Footage: 8,588
Price per Square Feet: $330.61
Water: Public
Construction: Hardi Plank Type
Date Listed: 2026-11-09 00:00:00
Private Spa: Y
Furnished: Unfurnished
Windows: Rods, Window Treatments
Garage Spaces: 8
Flooring: Carpet, Tile, Wood
Roof: Metal
Heating: Central, Electric
Cooling: Central Air
Fireplace: Y
Security: Gated Community
Laundry: Inside, Laundry Room
Pets: Yes
Sewer: Septic Tank
Lot Desc.: Oversized Lot
Parcel ID: 49129-001-00
Map of 14261 128Th Street Se, Ocklawaha, FL 32179
Listing Courtesy Of: Inkwell Llc
megan@inkwellre.com