2334 Brickell Place, Oviedo, FL 32765
For Sale $1,100,000


Save Property
View Virtual Tour
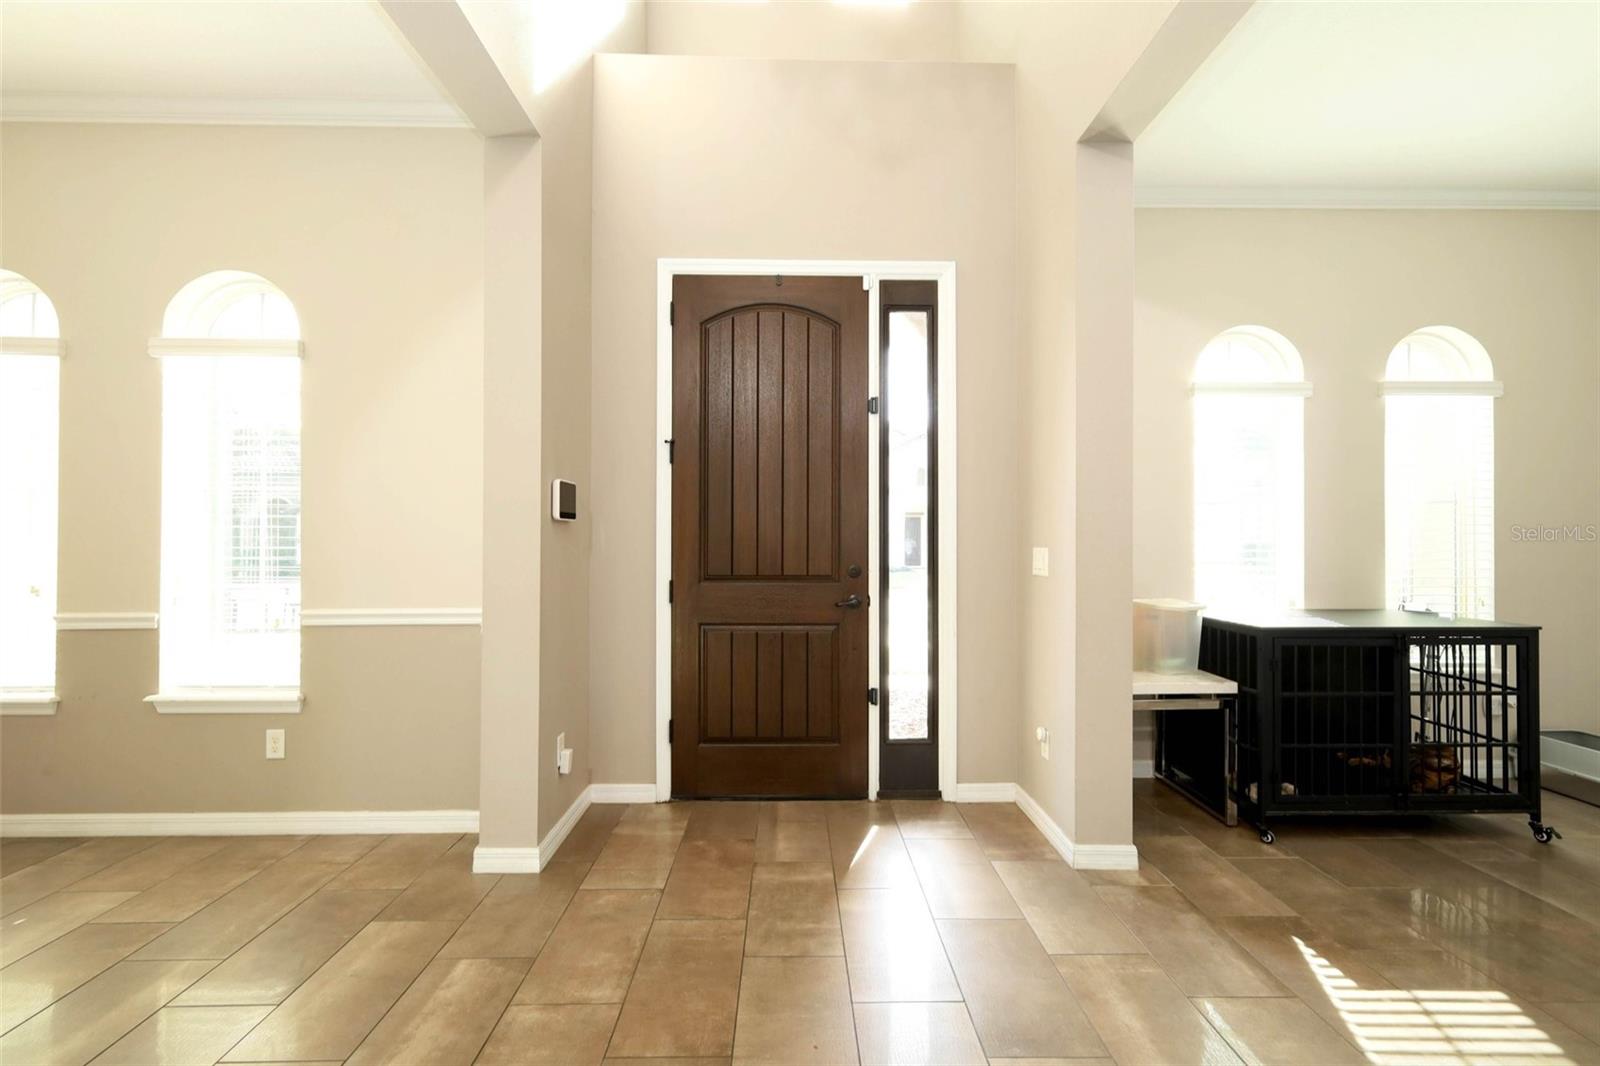
Welcome to your private oasis in Hampton Estates, an exclusive gated community of just 26 residences. This Mediterranean-style Meritage Homes Del Rio II offers timeless architectural character, a tile roof, a paver driveway, and a distinctive brick-arched entry. Step inside to a sunlit foyer with soaring ceilings and tile flooring. The spacious floor plan is designed for comfortable living, entertaining, and multi-generational households. The open kitchen features granite countertops, custom cabinetry, stainless steel appliances, a walk-in pantry, and a butler’s pantry. An eat-in dining area and separate formal dining room offer space for everyday meals and special gatherings. The main level includes a private owner’s suite with a large walk-in closet and spa-inspired en-suite bathroom with a soaking tub and separate shower. A secondary bedroom and full pool-access bathroom provide convenient accommodations for guests or extended family. Sliding glass doors open to an expansive lanai and an oversized, fully fenced corner lot. A custom pool, built in 2024, creates a private outdoor retreat with room to relax and play. Rain gutters were installed in 2024, providing added protection and improved water drainage around the home. Upstairs, a grand staircase leads to a spacious loft, a separate media room, and a game room. The upper level includes six additional bedrooms, each with its own walk-in closet. The bedrooms are arranged in two wings, with three bedrooms and a full bathroom on each side. These flexible spaces can also serve as home offices, a gym, or other bonus rooms. Three garages provide ample vehicle and storage space, with direct interior access. Located in Seminole County, the home offers access to public schools, Seminole State College, the University of Central Florida, Econ River Wilderness Area, walking and biking trails, major highways, area attractions, and beaches.
Ceiling Fans(s)
Crown Molding
Eat-in Kitchen
High Ceilings
Kitchen/Family Room Combo
Open Floorplan
Primary Bedroom Main Floor
Thermostat
Taxes: $10,085.30
Tax Year: 2025
Association Fee: $523.00
Association Fee Frequency: Quarterly
Rain Gutters
Sidewalk
Dishwasher
Electric Cooktop
Microwave
Range Hood
Refrigerator
Pool
Elementary School: Carillon Elementary
Middle School: Jackson Heights Middle
Junior High: Jackson Heights Middle
High School: Hagerty High
Building Description: Mediterranean
MLS Area: 32765 - Oviedo
Total Square Footage: 6,301
Price per Square Feet: $214.63
Total Floors: 2
Water: Public
Construction: Block, Stucco
Date Listed: 2026-11-11 00:00:00
Pool: Y
Pool Description: In Ground, Heated, Waterfall
Private Spa: Y
Furnished: Unfurnished
Parking: Driveway, Garage Door Opener, Garage
Garage Description: Y
Garage Spaces: 2
Attached Garage: Y
Flooring: Carpet, Tile
Roof: Tile
Heating: Central
Cooling: Central Air
Security: Gated Community
Laundry: Inside, Laundry Room
Pets: Yes
Sewer: Public Sewer
Lot Desc.: Sidewalk, Paved
Parcel ID: 36-21-31-503-00
Listing Courtesy Of: Keller Williams Advantage Realty
mpv419@gmail.com
Welcome to your private oasis in Hampton Estates, an exclusive gated community of just 26 residences. This Mediterranean-style Meritage Homes Del Rio II offers timeless architectural character, a tile roof, a paver driveway, and a distinctive brick-arched entry. Step inside to a sunlit foyer with soaring ceilings and tile flooring. The spacious floor plan is designed for comfortable living, entertaining, and multi-generational households. The open kitchen features granite countertops, custom cabinetry, stainless steel appliances, a walk-in pantry, and a butler’s pantry. An eat-in dining area and separate formal dining room offer space for everyday meals and special gatherings. The main level includes a private owner’s suite with a large walk-in closet and spa-inspired en-suite bathroom with a soaking tub and separate shower. A secondary bedroom and full pool-access bathroom provide convenient accommodations for guests or extended family. Sliding glass doors open to an expansive lanai and an oversized, fully fenced corner lot. A custom pool, built in 2024, creates a private outdoor retreat with room to relax and play. Rain gutters were installed in 2024, providing added protection and improved water drainage around the home. Upstairs, a grand staircase leads to a spacious loft, a separate media room, and a game room. The upper level includes six additional bedrooms, each with its own walk-in closet. The bedrooms are arranged in two wings, with three bedrooms and a full bathroom on each side. These flexible spaces can also serve as home offices, a gym, or other bonus rooms. Three garages provide ample vehicle and storage space, with direct interior access. Located in Seminole County, the home offers access to public schools, Seminole State College, the University of Central Florida, Econ River Wilderness Area, walking and biking trails, major highways, area attractions, and beaches.
Property Details
Price: $1,100,000
Sq Ft: 5,125
($215 per
sqft)
Bedrooms: 8
Bathrooms: 4
City: Oviedo
County: Seminole
Type: Single Family
Development: Hampton Estates
Acres: 0.3200
Virtual Tour/Floorplan: View
Year Built: 2015
Listing Number: O6453346
Status Code: A-Active
Taxes: $10,085.30
Tax Year: 2025
Garage:
2
/
Y
Furnishings: Unfurnished
Pets Allowed: Yes
Total Recurring Fees: $174
Total Recurring Fee Frequency: 0.00
Interior Features:
Ceiling Fans(s)
Crown Molding
Eat-in Kitchen
High Ceilings
Kitchen/Family Room Combo
Open Floorplan
Primary Bedroom Main Floor
Thermostat
Financial Information:
Taxes: $10,085.30
Tax Year: 2025
Association Fee: $523.00
Association Fee Frequency: Quarterly
Exterior Features:
Rain Gutters
Sidewalk
Equipment:
Dishwasher
Electric Cooktop
Microwave
Range Hood
Refrigerator
View:
Pool
School Information:
Elementary School: Carillon Elementary
Middle School: Jackson Heights Middle
Junior High: Jackson Heights Middle
High School: Hagerty High
Additional Information:
Building Description: Mediterranean
MLS Area: 32765 - Oviedo
Total Square Footage: 6,301
Price per Square Feet: $214.63
Total Floors: 2
Water: Public
Construction: Block, Stucco
Date Listed: 2026-11-11 00:00:00
Pool: Y
Pool Description: In Ground, Heated, Waterfall
Private Spa: Y
Furnished: Unfurnished
Parking: Driveway, Garage Door Opener, Garage
Garage Description: Y
Garage Spaces: 2
Attached Garage: Y
Flooring: Carpet, Tile
Roof: Tile
Heating: Central
Cooling: Central Air
Security: Gated Community
Laundry: Inside, Laundry Room
Pets: Yes
Sewer: Public Sewer
Lot Desc.: Sidewalk, Paved
Parcel ID: 36-21-31-503-00
Map of 2334 Brickell Place, Oviedo, FL 32765
Listing Courtesy Of: Keller Williams Advantage Realty
mpv419@gmail.com