24355 Hideout Trail, Land O Lakes, FL 34639
For Sale $1,199,000



Save Property
View Virtual Tour
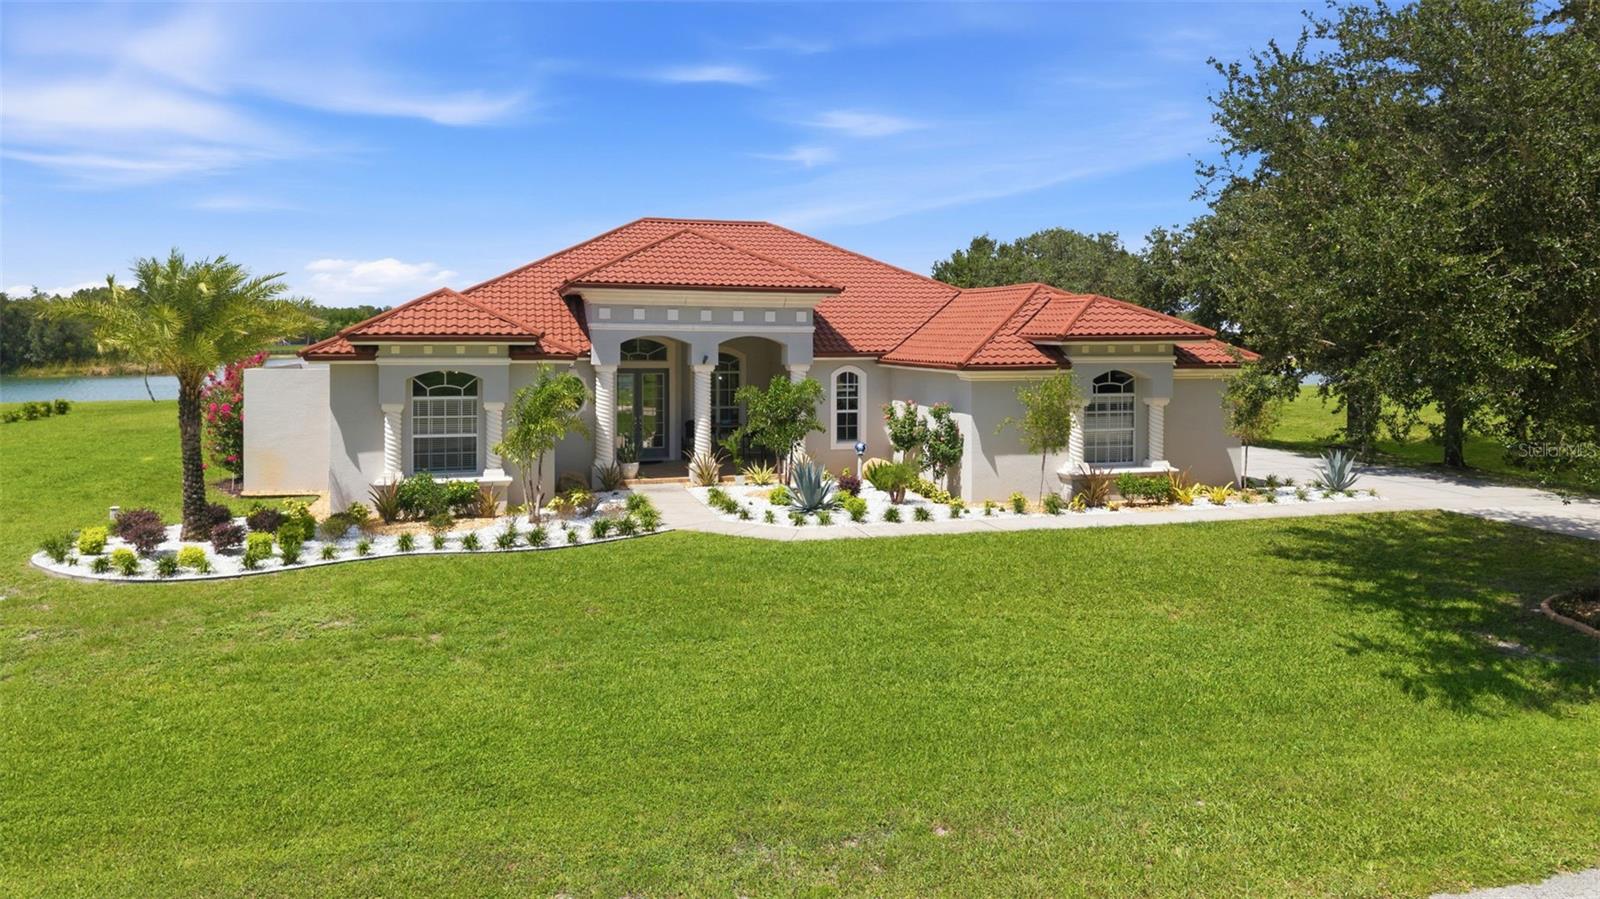
Welcome to an extraordinary waterfront estate in the exclusive gated enclave of Outlaw Ridge, one of Land O' Lakes' most coveted luxury communities. Perfectly positioned on a pristine private ski lake, this exceptional residence offers an unparalleled blend of elegance, comfort, and resort-inspired living. Upon entering, you're greeted by soaring ceilings, abundant natural light, and thoughtfully designed living spaces that seamlessly balance grandeur with everyday functionality. The expansive open-concept layout flows effortlessly between the formal and casual living areas, creating an inviting atmosphere for both intimate gatherings and large-scale entertaining. The kitchen has been thoughtfully updated with new stainless steel appliances, abundant cabinetry, generous preparation space, and a breakfast bar that overlooks the living area, pool terrace, and breathtaking lakefront backdrop. Every detail has been designed to maximize the home's stunning water views. The luxurious owner's retreat serves as a private sanctuary, showcasing panoramic lake views, dual walk-in closets, separate vanities, an oversized walk-in shower, and a jetted soaking tub for ultimate relaxation. Two spacious guest bedrooms share a beautifully renovated bath, while a private fourth bedroom with an ensuite bath offers direct access to the bonus room and backyard patio, creating an ideal guest suite or multigenerational living opportunity. Additional interior highlights include an executive office, formal living and dining rooms, an expansive laundry room with utility sink, a versatile bonus room, flexible multipurpose space, and an oversized side-entry three-car garage. Step outside to discover a truly exceptional outdoor living experience. The heated saltwater pool and spa overlook the tranquil waters of the private ski lake, creating a setting reminiscent of a luxury resort. Mature landscaping, custom lighting, and expansive outdoor gathering areas provide endless opportunities for relaxation and entertainment. Enjoy evenings around the fire pit, prepare meals at the outdoor grilling station, launch your boat from your own shoreline, or unwind on your private beach while taking in spectacular sunsets across the water. Boating, water skiing, fishing, and year-round waterfront recreation are literally steps from your back door. With no front or rear neighbors, the property offers a remarkable sense of privacy rarely found in today's market. Significant recent enhancements provide lasting peace of mind and exceptional value, including landscape lighting, a water softener, reverse osmosis system, new spa jets, new pool heater and pump, a new stone-coated metal roof with elegant barrel-tile aesthetics, a new septic pump, and numerous additional improvements throughout. Outlaw Lake Estates is an intimate community of just 37 luxury residences surrounding a magnificent 40-acre private ski lake. Residents enjoy a private boat ramp, low HOA fees, and no CDD, all while being conveniently located near top-rated schools, premier shopping, fine dining, golf courses, medical facilities, Tampa International Airport, the Suncoast Parkway, I-75, and Florida's award-winning Gulf Coast beaches. Rarely does a property combine such exceptional waterfront access, privacy, upgrades, and resort-style amenities in one remarkable offering. This is more than a home. It is a lifestyle defined by luxury, recreation, and unforgettable sunsets. Welcome to lakefront living at its finest.
Cathedral Ceiling(s)
Ceiling Fans(s)
Coffered Ceiling(s)
Crown Molding
Dry Bar
Eat-in Kitchen
High Ceilings
Kitchen/Family Room Combo
Living Room/Dining Room Combo
Open Floorplan
Split Bedroom
Tray Ceiling(s)
Vaulted Ceiling(s)
Walk-In Closet(s)
Gated
Taxes: $10,534.14
Tax Year: 2025
Association Fee: $1,800.00
Association Fee Frequency: Annually
Fire Pit
Lighting
Outdoor Grill
Private Mailbox
Rain Gutters
Built-In Oven
Convection Oven
Cooktop
Dishwasher
Disposal
Dryer
Electric Water Heater
Kitchen Reverse Osmosis System
Microwave
Refrigerator
Water Softener
Trees/Woods
Water
Lake Front
Boat Ramp - Private
Skiing Allowed
Outlaw Lake
View: Lake
Elementary School: Pine View Elementary-Po
Middle School: Pine View Middle-Po
Junior High: Pine View Middle-Po
High School: Land O' Lakes High-Po
Building Description: Florida
MLS Area: 34639 - Land O Lakes
Total Square Footage: 4,598
Price per Square Feet: $356.95
Total Floors: 1
Water: Well
Construction: Block, Stucco
Date Listed: 2026-07-28 00:00:00
Pool: Y
Pool Description: In Ground, Gunite, Heated, Lighting, Salt Water, Screen Enclosure, Tile
Private Spa: Y
Furnished: Negotiable
Windows: Blinds
Parking: Driveway, Garage Door Opener, Garage Faces Side, Oversized
Garage Description: Y
Garage Spaces: 3
Attached Garage: Y
Flooring: Tile
Roof: Other
Heating: Central, Electric
Cooling: Central Air
Fireplace: Y
Security: Gated Community, Smoke Detector(S)
Laundry: In Kitchen, Laundry Room
Pets: Yes
Sewer: Septic Tank
Lot Desc.: Cleared, Drainage Canal, Landscaped, Oversized Lot, Paved, Private
Parcel ID: 16-25-19-0030-0
Amenities: Gated
Listing Courtesy Of: Coldwell Banker Realty
aaron.tadlock@cbrealty.com
Welcome to an extraordinary waterfront estate in the exclusive gated enclave of Outlaw Ridge, one of Land O' Lakes' most coveted luxury communities. Perfectly positioned on a pristine private ski lake, this exceptional residence offers an unparalleled blend of elegance, comfort, and resort-inspired living. Upon entering, you're greeted by soaring ceilings, abundant natural light, and thoughtfully designed living spaces that seamlessly balance grandeur with everyday functionality. The expansive open-concept layout flows effortlessly between the formal and casual living areas, creating an inviting atmosphere for both intimate gatherings and large-scale entertaining. The kitchen has been thoughtfully updated with new stainless steel appliances, abundant cabinetry, generous preparation space, and a breakfast bar that overlooks the living area, pool terrace, and breathtaking lakefront backdrop. Every detail has been designed to maximize the home's stunning water views. The luxurious owner's retreat serves as a private sanctuary, showcasing panoramic lake views, dual walk-in closets, separate vanities, an oversized walk-in shower, and a jetted soaking tub for ultimate relaxation. Two spacious guest bedrooms share a beautifully renovated bath, while a private fourth bedroom with an ensuite bath offers direct access to the bonus room and backyard patio, creating an ideal guest suite or multigenerational living opportunity. Additional interior highlights include an executive office, formal living and dining rooms, an expansive laundry room with utility sink, a versatile bonus room, flexible multipurpose space, and an oversized side-entry three-car garage. Step outside to discover a truly exceptional outdoor living experience. The heated saltwater pool and spa overlook the tranquil waters of the private ski lake, creating a setting reminiscent of a luxury resort. Mature landscaping, custom lighting, and expansive outdoor gathering areas provide endless opportunities for relaxation and entertainment. Enjoy evenings around the fire pit, prepare meals at the outdoor grilling station, launch your boat from your own shoreline, or unwind on your private beach while taking in spectacular sunsets across the water. Boating, water skiing, fishing, and year-round waterfront recreation are literally steps from your back door. With no front or rear neighbors, the property offers a remarkable sense of privacy rarely found in today's market. Significant recent enhancements provide lasting peace of mind and exceptional value, including landscape lighting, a water softener, reverse osmosis system, new spa jets, new pool heater and pump, a new stone-coated metal roof with elegant barrel-tile aesthetics, a new septic pump, and numerous additional improvements throughout. Outlaw Lake Estates is an intimate community of just 37 luxury residences surrounding a magnificent 40-acre private ski lake. Residents enjoy a private boat ramp, low HOA fees, and no CDD, all while being conveniently located near top-rated schools, premier shopping, fine dining, golf courses, medical facilities, Tampa International Airport, the Suncoast Parkway, I-75, and Florida's award-winning Gulf Coast beaches. Rarely does a property combine such exceptional waterfront access, privacy, upgrades, and resort-style amenities in one remarkable offering. This is more than a home. It is a lifestyle defined by luxury, recreation, and unforgettable sunsets. Welcome to lakefront living at its finest.
Property Details
Price: $1,199,000
Sq Ft: 3,359
($357 per
sqft)
Bedrooms: 4
Bathrooms: 3
City: Land O Lakes
County: Pasco
Type: Single Family
Development: Outlaw Ridge
Acres: 1.2500
Virtual Tour/Floorplan: View
Year Built: 2008
Listing Number: TB8525173
Status Code: A-Active
Taxes: $10,534.14
Tax Year: 2025
Garage:
3
/
Y
Furnishings: Negotiable
Pets Allowed: Yes
Total Recurring Fees: $150
Total Recurring Fee Frequency: 0.00
Interior Features:
Cathedral Ceiling(s)
Ceiling Fans(s)
Coffered Ceiling(s)
Crown Molding
Dry Bar
Eat-in Kitchen
High Ceilings
Kitchen/Family Room Combo
Living Room/Dining Room Combo
Open Floorplan
Split Bedroom
Tray Ceiling(s)
Vaulted Ceiling(s)
Walk-In Closet(s)
Amenities:
Gated
Financial Information:
Taxes: $10,534.14
Tax Year: 2025
Association Fee: $1,800.00
Association Fee Frequency: Annually
Exterior Features:
Fire Pit
Lighting
Outdoor Grill
Private Mailbox
Rain Gutters
Equipment:
Built-In Oven
Convection Oven
Cooktop
Dishwasher
Disposal
Dryer
Electric Water Heater
Kitchen Reverse Osmosis System
Microwave
Refrigerator
Water Softener
View:
Trees/Woods
Water
Waterfront Description:
Lake Front
Boat Ramp - Private
Skiing Allowed
Outlaw Lake
View: Lake
School Information:
Elementary School: Pine View Elementary-Po
Middle School: Pine View Middle-Po
Junior High: Pine View Middle-Po
High School: Land O' Lakes High-Po
Additional Information:
Building Description: Florida
MLS Area: 34639 - Land O Lakes
Total Square Footage: 4,598
Price per Square Feet: $356.95
Total Floors: 1
Water: Well
Construction: Block, Stucco
Date Listed: 2026-07-28 00:00:00
Pool: Y
Pool Description: In Ground, Gunite, Heated, Lighting, Salt Water, Screen Enclosure, Tile
Private Spa: Y
Furnished: Negotiable
Windows: Blinds
Parking: Driveway, Garage Door Opener, Garage Faces Side, Oversized
Garage Description: Y
Garage Spaces: 3
Attached Garage: Y
Flooring: Tile
Roof: Other
Heating: Central, Electric
Cooling: Central Air
Fireplace: Y
Security: Gated Community, Smoke Detector(S)
Laundry: In Kitchen, Laundry Room
Pets: Yes
Sewer: Septic Tank
Lot Desc.: Cleared, Drainage Canal, Landscaped, Oversized Lot, Paved, Private
Parcel ID: 16-25-19-0030-0
Amenities: Gated
Map of 24355 Hideout Trail, Land O Lakes, FL 34639
Listing Courtesy Of: Coldwell Banker Realty
aaron.tadlock@cbrealty.com