2517 Rio Largo Court, Punta Gorda, FL 33950
Active Under Contract $1,595,000


Save Property
View Virtual Tour
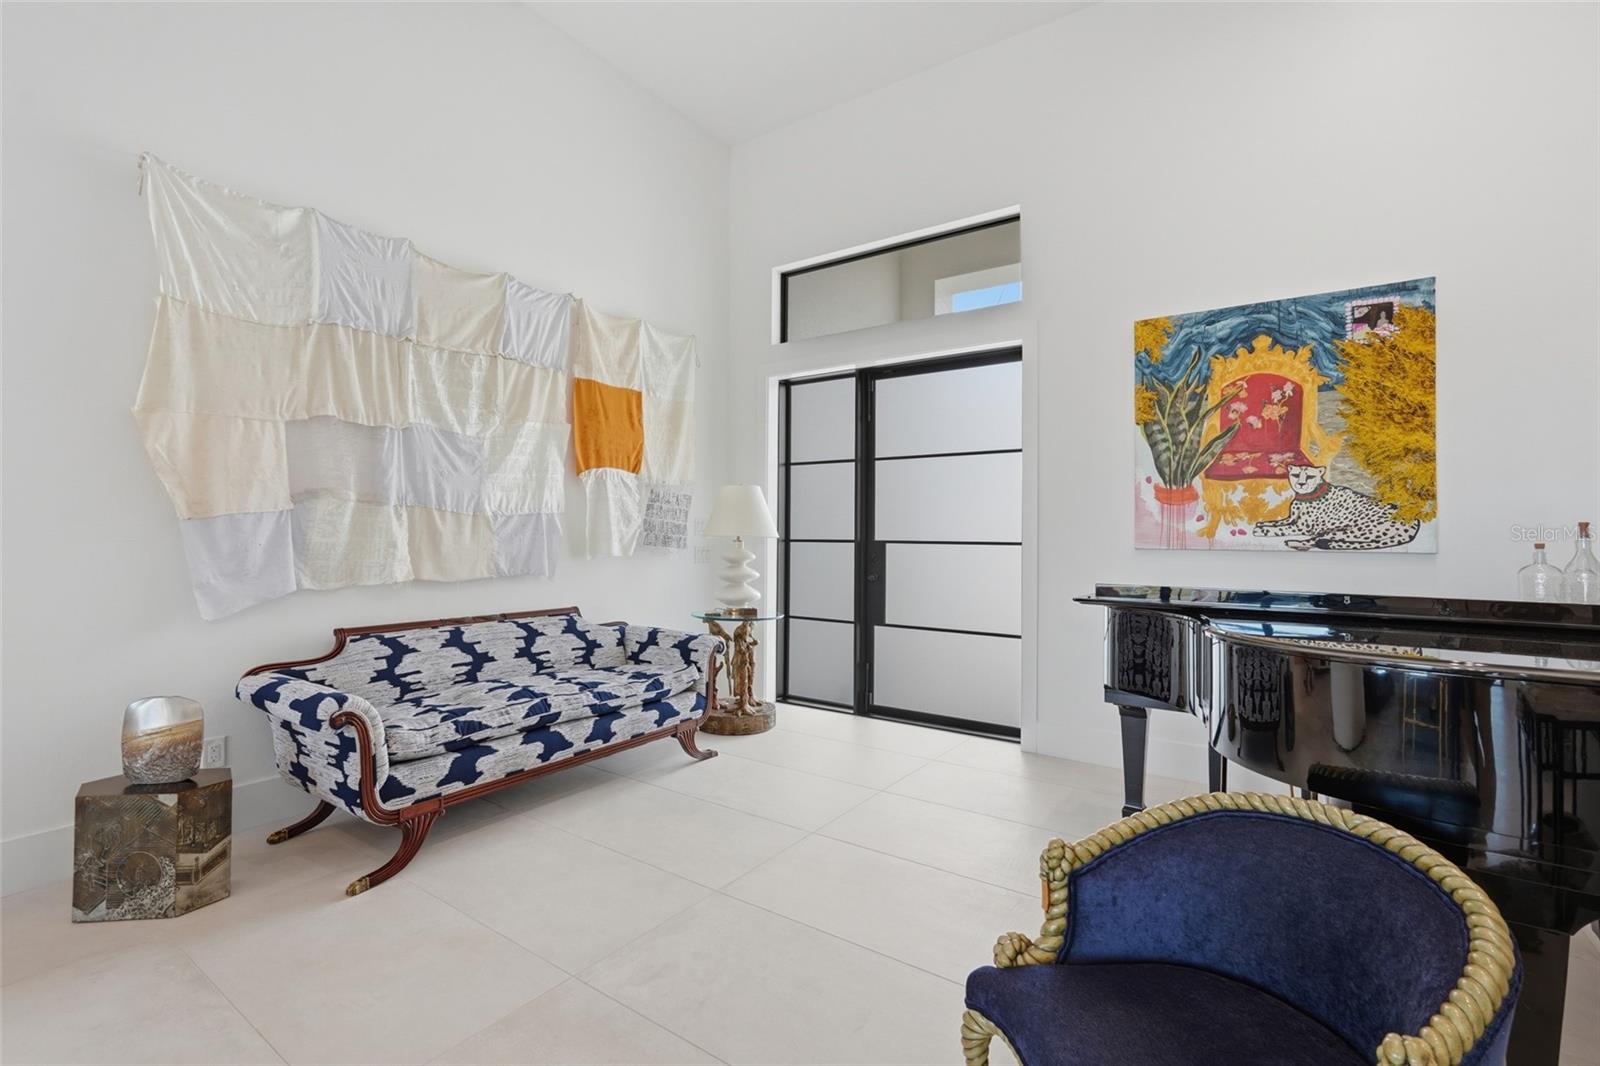
Under contract-accepting backup offers. Experience exceptional SAILBOAT-ACCESS WATERFRONT LIVING in this luxurious 4-bedroom, 3-bathroom, 2.5-car garage pool home on a quiet cul-de-sac in desirable Punta Gorda Isles. Offering 80 feet of waterfrontage with direct sailboat access and minutes to open water, this beautifully appointed residence features sophisticated finishes and exceptional outdoor living. A newer 33' x 10' concrete dock with water and electricity and newer 12,000-lb boat lift complete the private boating setup. INTERIOR FEATURES • 4 bedrooms, 3 bathrooms • Oversized 2.5-car garage • Soaring coffered and tray ceilings • Premium large 2'x4' tile flooring throughout • Open-concept floor plan • Beautiful canal views • Living room with lacquered ceiling • Large 10' pocket sliders opening to the lanai • 3-zone HVAC • Hunter Douglas motorized window blinds • 5-zone wired sound system • 4-camera security system with SkyBell doorbell • Whole-home reverse osmosis water filtration system • 2022 tile roof • Electric/Propane generator with easy breaker connection • 250-gallon propane tank KITCHEN FEATURES • Stainless steel appliances • Gas range • Built-in microwave and convection/steam oven • Beverage cooler • Center island with stone waterfall countertop • Breakfast bar • 3 handblown glass pendant lights • Closet pantry • Dining area with dual 10' sliders to the lanai and waterfront views PRIMARY SUITE • Spacious bedroom with lighted tray ceiling • Large canal-view window • Private lanai access • Ensuite bathroom with dual-sink vanity • Glass walk-in shower & heated towel rack • Walk-in closet GUEST BEDROOMS & BATHS • Two guest bedrooms with built-in closets • Split-bedroom floor plan for added privacy • Guest bathroom nearby • Third bathroom conveniently located near the 4th bedroom 4th BEDROOM / FLEX SPACE • Large window overlooking pool and canal • Ideal home office, den, or additional guest bedroom OUTDOOR & POOL FEATURES • Expansive panoramic screened lanai • Shellock pavers • Outdoor kitchen • Private heated pool with gas and electric heating • Pool sun shelf • 3 deck jets and pool light • Ample entertaining space • Large sun deck overlooking the canal, perfect for relaxing, entertaining, or enjoying the Florida sunshine WATERFRONT & BOATING FEATURES • 80 feet of sailboat-access waterfront • Minutes to open water • Newer 33' x 10' concrete dock • Water, electricity and lighting • Newer 12,000-lb boat lift • GEM remote-controlled lift • Twin power/water/light pedestals GARAGE FEATURES • Oversized 2.5-car garage • 16-foot ceilings • Electric outlet for future car lift • Electric vehicle power • Ample room for vehicles and storage ADDITIONAL FEATURES • Quiet cul-de-sac location • Rain Bird lawn and shrub irrigation • Electric generator • 2022 tile roof • Hunter Douglas motorized blinds Whether you're an avid boater, love to entertain, or simply appreciate quality craftsmanship, this exceptional waterfront home offers the perfect combination of luxury, comfort, and convenience. Thoughtfully designed to maximize both indoor and outdoor living, it features direct sailboat access and an unbeatable Punta Gorda Isles location with easy access to Charlotte Harbor, shopping, dining, golf, parks, and historic Downtown Punta Gorda. This is your opportunity to experience the very best of the Southwest Florida lifestyle. Schedule your private showing today!
Coffered Ceiling(s)
Crown Molding
Eat-in Kitchen
High Ceilings
Kitchen/Family Room Combo
Open Floorplan
Primary Bedroom Main Floor
Solid Wood Cabinets
Split Bedroom
Stone Counters
Thermostat
Tray Ceiling(s)
Walk-In Closet(s)
Taxes: $16,472.00
Tax Year: 2026
Lighting
Outdoor Grill
Outdoor Kitchen
Private Mailbox
Rain Gutters
Built-In Oven
Convection Oven
Dishwasher
Microwave
Range
Refrigerator
Whole House R.O. System
Pool
Water
Canal - Saltwater
Bridges - No Fixed Bridges
Lift
Sailboat Water
Seawall - Concrete
View: Canal
Elementary School: Sallie Jones Elementary
Middle School: Punta Gorda Middle
Junior High: Punta Gorda Middle
High School: Charlotte High
MLS Area: 33950 - Punta Gorda
Total Square Footage: 3,979
Price per Square Feet: $571.68
Total Floors: 1
Water: Public
Construction: Block, Stucco
Date Listed: 2026-08-13 00:00:00
Pool: Y
Pool Description: Gunite, Heated, In Ground, Lighting, Salt Water, Screen Enclosure
Furnished: Unfurnished
Windows: Storm Window(S)
Parking: Driveway, Electric Vehicle Charging Station(S), Oversized
Garage Description: Y
Garage Spaces: 2
Attached Garage: Y
Flooring: Tile
Roof: Concrete, Tile
Heating: Central, Electric
Cooling: Central Air
Security: Smoke Detector(S)
Laundry: Inside, Laundry Room
Pets: Cats Ok, Dogs Ok, Yes
Sewer: Public Sewer
Lot Desc.: Cul-De-Sac, City Limits, In County, Landscaped, Paved
Parcel ID: 412214181005
Listing Courtesy Of: Kw Peace River Partners
office@pattersongroupkw.com
Under contract-accepting backup offers. Experience exceptional SAILBOAT-ACCESS WATERFRONT LIVING in this luxurious 4-bedroom, 3-bathroom, 2.5-car garage pool home on a quiet cul-de-sac in desirable Punta Gorda Isles. Offering 80 feet of waterfrontage with direct sailboat access and minutes to open water, this beautifully appointed residence features sophisticated finishes and exceptional outdoor living. A newer 33' x 10' concrete dock with water and electricity and newer 12,000-lb boat lift complete the private boating setup. INTERIOR FEATURES • 4 bedrooms, 3 bathrooms • Oversized 2.5-car garage • Soaring coffered and tray ceilings • Premium large 2'x4' tile flooring throughout • Open-concept floor plan • Beautiful canal views • Living room with lacquered ceiling • Large 10' pocket sliders opening to the lanai • 3-zone HVAC • Hunter Douglas motorized window blinds • 5-zone wired sound system • 4-camera security system with SkyBell doorbell • Whole-home reverse osmosis water filtration system • 2022 tile roof • Electric/Propane generator with easy breaker connection • 250-gallon propane tank KITCHEN FEATURES • Stainless steel appliances • Gas range • Built-in microwave and convection/steam oven • Beverage cooler • Center island with stone waterfall countertop • Breakfast bar • 3 handblown glass pendant lights • Closet pantry • Dining area with dual 10' sliders to the lanai and waterfront views PRIMARY SUITE • Spacious bedroom with lighted tray ceiling • Large canal-view window • Private lanai access • Ensuite bathroom with dual-sink vanity • Glass walk-in shower & heated towel rack • Walk-in closet GUEST BEDROOMS & BATHS • Two guest bedrooms with built-in closets • Split-bedroom floor plan for added privacy • Guest bathroom nearby • Third bathroom conveniently located near the 4th bedroom 4th BEDROOM / FLEX SPACE • Large window overlooking pool and canal • Ideal home office, den, or additional guest bedroom OUTDOOR & POOL FEATURES • Expansive panoramic screened lanai • Shellock pavers • Outdoor kitchen • Private heated pool with gas and electric heating • Pool sun shelf • 3 deck jets and pool light • Ample entertaining space • Large sun deck overlooking the canal, perfect for relaxing, entertaining, or enjoying the Florida sunshine WATERFRONT & BOATING FEATURES • 80 feet of sailboat-access waterfront • Minutes to open water • Newer 33' x 10' concrete dock • Water, electricity and lighting • Newer 12,000-lb boat lift • GEM remote-controlled lift • Twin power/water/light pedestals GARAGE FEATURES • Oversized 2.5-car garage • 16-foot ceilings • Electric outlet for future car lift • Electric vehicle power • Ample room for vehicles and storage ADDITIONAL FEATURES • Quiet cul-de-sac location • Rain Bird lawn and shrub irrigation • Electric generator • 2022 tile roof • Hunter Douglas motorized blinds Whether you're an avid boater, love to entertain, or simply appreciate quality craftsmanship, this exceptional waterfront home offers the perfect combination of luxury, comfort, and convenience. Thoughtfully designed to maximize both indoor and outdoor living, it features direct sailboat access and an unbeatable Punta Gorda Isles location with easy access to Charlotte Harbor, shopping, dining, golf, parks, and historic Downtown Punta Gorda. This is your opportunity to experience the very best of the Southwest Florida lifestyle. Schedule your private showing today!
Property Details
Price: $1,595,000
Sq Ft: 2,790
($572 per
sqft)
Bedrooms: 4
Bathrooms: 3
City: Punta Gorda
County: Charlotte
Type: Single Family
Development: Punta Gorda Isles
Subdivision: Punta Gorda Isles Sec 06
Acres: 0.2200
Virtual Tour/Floorplan: View
Year Built: 2022
Listing Number: C7529422
Status Code: Active Under Contract
Taxes: $16,472.00
Tax Year: 2026
Garage:
2
/
Y
Furnishings: Unfurnished
Pets Allowed: Cats OK, Dogs OK, Yes
Interior Features:
Coffered Ceiling(s)
Crown Molding
Eat-in Kitchen
High Ceilings
Kitchen/Family Room Combo
Open Floorplan
Primary Bedroom Main Floor
Solid Wood Cabinets
Split Bedroom
Stone Counters
Thermostat
Tray Ceiling(s)
Walk-In Closet(s)
Financial Information:
Taxes: $16,472.00
Tax Year: 2026
Exterior Features:
Lighting
Outdoor Grill
Outdoor Kitchen
Private Mailbox
Rain Gutters
Equipment:
Built-In Oven
Convection Oven
Dishwasher
Microwave
Range
Refrigerator
Whole House R.O. System
View:
Pool
Water
Waterfront Description:
Canal - Saltwater
Bridges - No Fixed Bridges
Lift
Sailboat Water
Seawall - Concrete
View: Canal
School Information:
Elementary School: Sallie Jones Elementary
Middle School: Punta Gorda Middle
Junior High: Punta Gorda Middle
High School: Charlotte High
Additional Information:
MLS Area: 33950 - Punta Gorda
Total Square Footage: 3,979
Price per Square Feet: $571.68
Total Floors: 1
Water: Public
Construction: Block, Stucco
Date Listed: 2026-08-13 00:00:00
Pool: Y
Pool Description: Gunite, Heated, In Ground, Lighting, Salt Water, Screen Enclosure
Furnished: Unfurnished
Windows: Storm Window(S)
Parking: Driveway, Electric Vehicle Charging Station(S), Oversized
Garage Description: Y
Garage Spaces: 2
Attached Garage: Y
Flooring: Tile
Roof: Concrete, Tile
Heating: Central, Electric
Cooling: Central Air
Security: Smoke Detector(S)
Laundry: Inside, Laundry Room
Pets: Cats Ok, Dogs Ok, Yes
Sewer: Public Sewer
Lot Desc.: Cul-De-Sac, City Limits, In County, Landscaped, Paved
Parcel ID: 412214181005
Map of 2517 Rio Largo Court, Punta Gorda, FL 33950
Listing Courtesy Of: Kw Peace River Partners
office@pattersongroupkw.com