3015 Ysabella Avenue S #1601, Tampa, FL 33629
For Sale $2,499,000





Save Property
View Virtual Tour
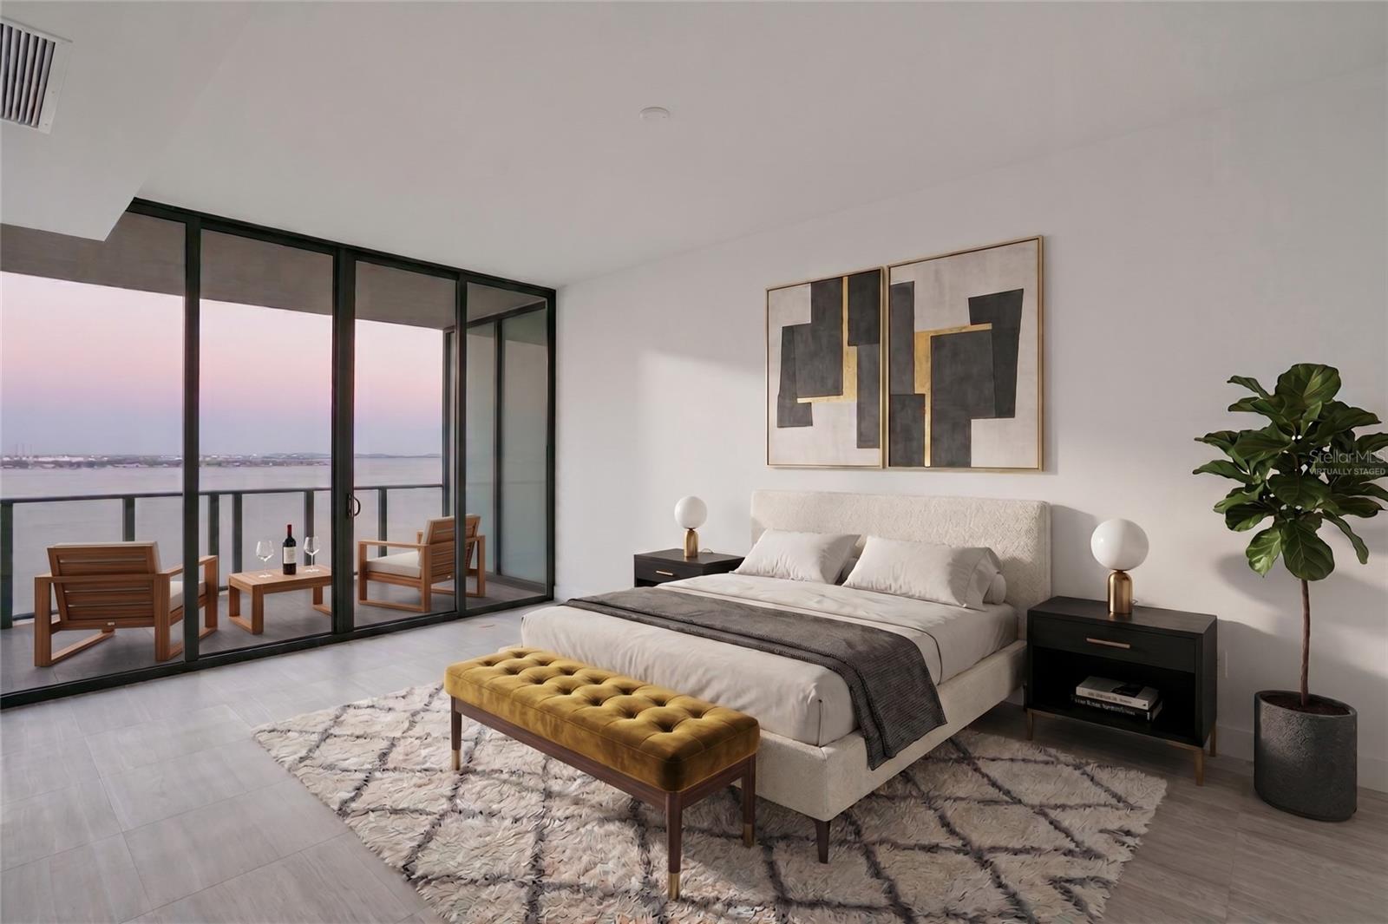
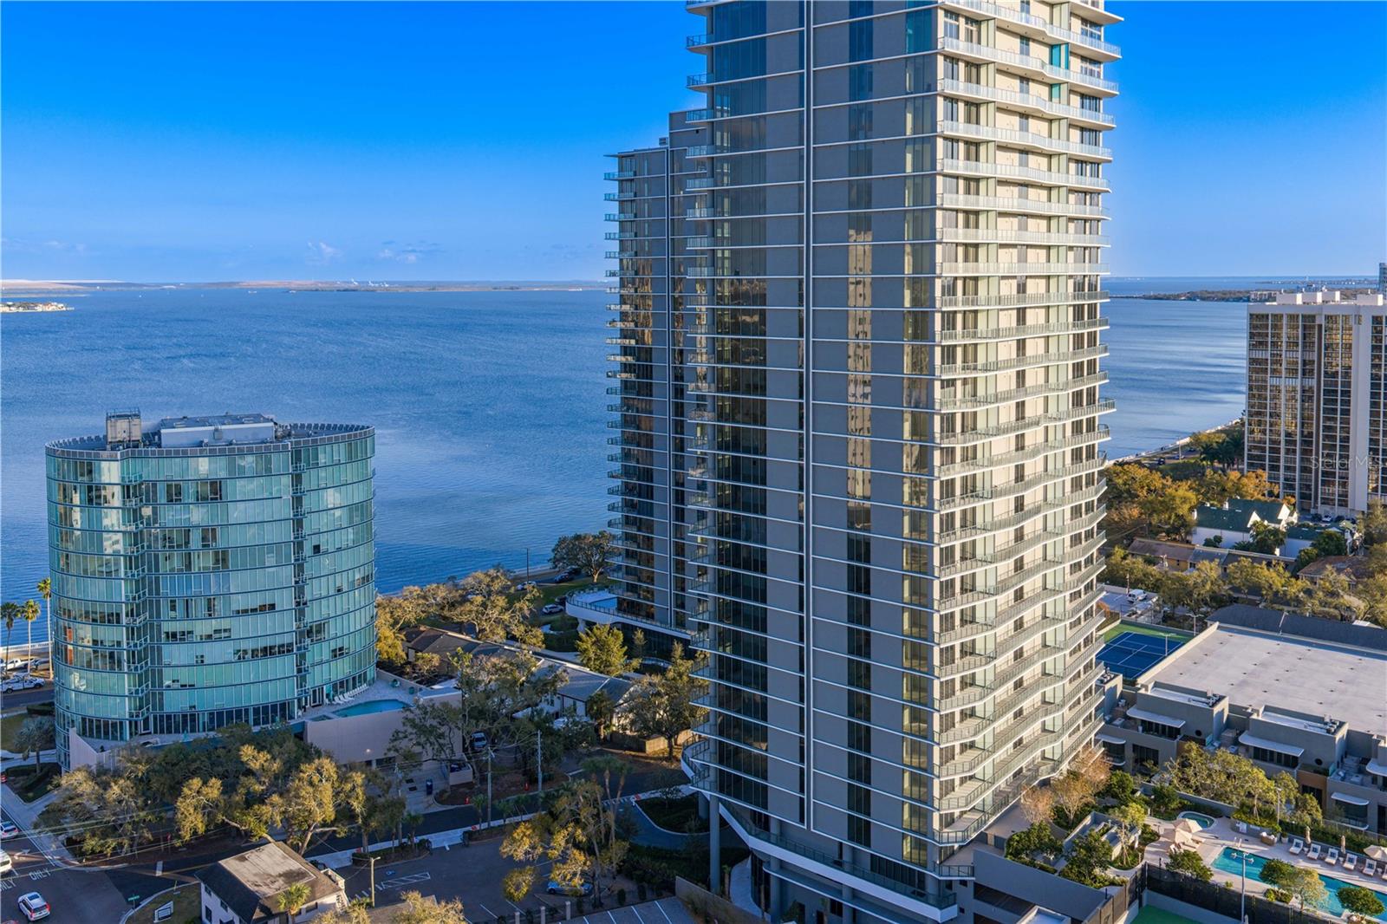
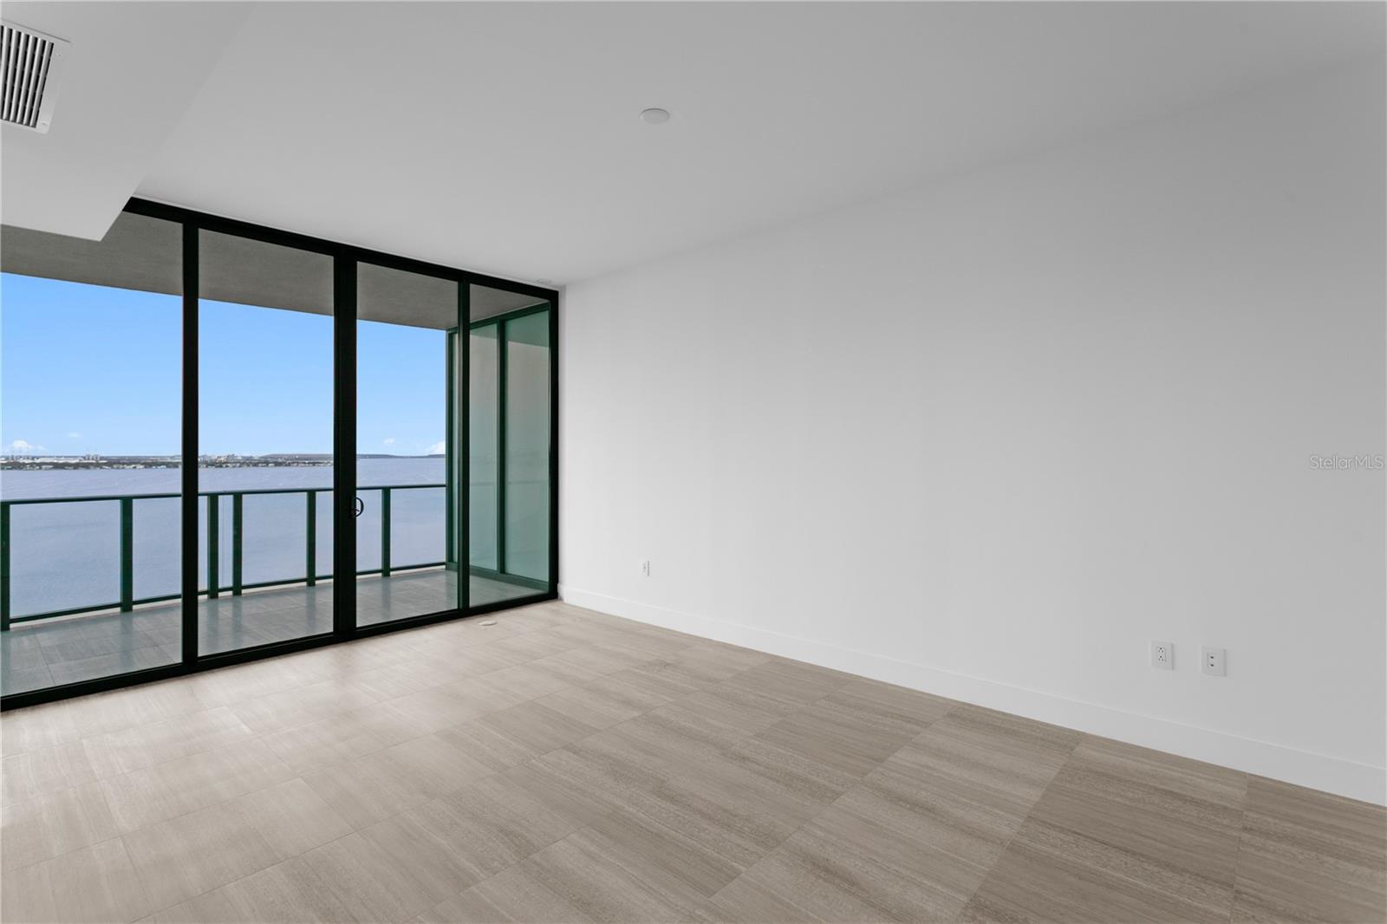
One or more photo(s) has been virtually staged. Positioned on the highly desirable Northeast corner of Tower Two, Residence 1601 delivers panoramic, unobstructed views of Hillsborough Bay and the Downtown Tampa skyline. Spanning 2,815 square feet, this pristine 3-bedroom plus flex den layout pairs soaring 10-foot ceilings and floor-to-ceiling glass with private elevator entry and an expansive covered terrace. Designed by world-renowned architecture firm Arquitectonica with interiors by Meyer Davis, the home features custom ItalKraft cabinetry, stone countertops, Sub-Zero & Wolf appliances, and Kohler fixtures. The flexible den features full bath access—ideal for an executive home office or media lounge. Complete with two dedicated parking spaces, a private EV charging station, and a climate-controlled storage unit. Residents enjoy signature Ritz-Carlton 5-star hospitality - including 24/7 concierge, valet, and doorman services, plus optional on-site chef dining, continental breakfast, and room service. On-site amenities feature a resort pool/spa, state-of-the-art fitness studio, steam/sauna rooms, pickleball and tennis courts, golf simulator, dog park, and the iconic Tower Two rooftop lounge—the highest in South Tampa. Located steps from Bayshore Boulevard in the top-rated A+ Roosevelt/Coleman/Plant school district.
Ceiling Fans(s)
Elevator
Living Room/Dining Room Combo
Stone Counters
Walk-In Closet(s)
Elevators
Fitness Center
Pickleball Court(s)
Recreation Facilities
Sauna
Security
Spa/Hot Tub
Storage
Tennis Court(s)
Tax Year: 2025
Association Fee Frequency: Monthly
Balcony
Dog Run
Outdoor Grill
Outdoor Kitchen
Outdoor Shower
Storage
Tennis Court(s)
Bar Fridge
Built-In Oven
Convection Oven
Cooktop
Dishwasher
Disposal
Dryer
Electric Water Heater
Refrigerator
Washer
City
Pool
Tennis Court
Water
Elementary School: Roosevelt-Hb
Middle School: Coleman-Hb
Junior High: Coleman-Hb
High School: Plant-Hb
Building Description: Contemporary
MLS Area: 33629 - Tampa / Palma Ceia
Total Square Footage: 2,815
Price per Square Feet: $887.74
Total Floors: 31
Water: Public
Construction: Block
Date Listed: 2026-02-23 00:00:00
Pool: Y
Pool Description: Deck, Fiber Optic Lighting, Gunite, Heated, In Ground, Lighting, Outside Bath Access
Private Spa: Y
Furnished: Unfurnished
Parking: Assigned, Covered, Electric Vehicle Charging Station(S), Guest, Valet
Garage Description: Y
Garage Spaces: 2
Attached Garage: Y
Flooring: Marble, Tile
Roof: Concrete
Heating: Central, Electric
Cooling: Central Air
Security: Fire Sprinkler System, Key Card Entry, Secured Garage/Parking, Smoke Detector(S)
Laundry: Electric Dryer Hookup, Inside, Laundry Room, Same Floor As Condo Unit, Washer Hookup
Pets: Breed Restrictions, Cats Ok, Dogs Ok, Number Limit
Sewer: Public Sewer
Lot Desc.: City Limits, Landscaped, Paved
Parcel ID: 3015 1601
Amenities: Elevators, Fitness Center, Pickleball Court(S), Recreation Facilities, Sauna, Security, Spa/Hot Tub, Storage, Tennis Court(S)
Listing Courtesy Of: Compass Florida Llc
kerry.lather@compass.com
One or more photo(s) has been virtually staged. Positioned on the highly desirable Northeast corner of Tower Two, Residence 1601 delivers panoramic, unobstructed views of Hillsborough Bay and the Downtown Tampa skyline. Spanning 2,815 square feet, this pristine 3-bedroom plus flex den layout pairs soaring 10-foot ceilings and floor-to-ceiling glass with private elevator entry and an expansive covered terrace. Designed by world-renowned architecture firm Arquitectonica with interiors by Meyer Davis, the home features custom ItalKraft cabinetry, stone countertops, Sub-Zero & Wolf appliances, and Kohler fixtures. The flexible den features full bath access—ideal for an executive home office or media lounge. Complete with two dedicated parking spaces, a private EV charging station, and a climate-controlled storage unit. Residents enjoy signature Ritz-Carlton 5-star hospitality - including 24/7 concierge, valet, and doorman services, plus optional on-site chef dining, continental breakfast, and room service. On-site amenities feature a resort pool/spa, state-of-the-art fitness studio, steam/sauna rooms, pickleball and tennis courts, golf simulator, dog park, and the iconic Tower Two rooftop lounge—the highest in South Tampa. Located steps from Bayshore Boulevard in the top-rated A+ Roosevelt/Coleman/Plant school district.
Property Details
Price: $2,499,000
Sq Ft: 2,815
($888 per
sqft)
Bedrooms: 3
Bathrooms: 3
Partial Baths: 1
City: Tampa
County: Hillsborough
Type: Condo
Development: Bayshore Ysabella
Subdivision: Bayshore Ysabella Condominium
Virtual Tour/Floorplan: View
Year Built: 2026
Listing Number: TB8478943
Status Code: A-Active
Tax Year: 2025
Garage:
2
/
Y
Furnishings: Unfurnished
Pets Allowed: Breed Restrictions, Cats OK, Dogs OK, Number Limit
Total Recurring Fees: $3,763
Total Recurring Fee Frequency: 0.00
Interior Features:
Ceiling Fans(s)
Elevator
Living Room/Dining Room Combo
Stone Counters
Walk-In Closet(s)
Amenities:
Elevators
Fitness Center
Pickleball Court(s)
Recreation Facilities
Sauna
Security
Spa/Hot Tub
Storage
Tennis Court(s)
Financial Information:
Tax Year: 2025
Association Fee Frequency: Monthly
Exterior Features:
Balcony
Dog Run
Outdoor Grill
Outdoor Kitchen
Outdoor Shower
Storage
Tennis Court(s)
Equipment:
Bar Fridge
Built-In Oven
Convection Oven
Cooktop
Dishwasher
Disposal
Dryer
Electric Water Heater
Refrigerator
Washer
View:
City
Pool
Tennis Court
Water
School Information:
Elementary School: Roosevelt-Hb
Middle School: Coleman-Hb
Junior High: Coleman-Hb
High School: Plant-Hb
Additional Information:
Building Description: Contemporary
MLS Area: 33629 - Tampa / Palma Ceia
Total Square Footage: 2,815
Price per Square Feet: $887.74
Total Floors: 31
Water: Public
Construction: Block
Date Listed: 2026-02-23 00:00:00
Pool: Y
Pool Description: Deck, Fiber Optic Lighting, Gunite, Heated, In Ground, Lighting, Outside Bath Access
Private Spa: Y
Furnished: Unfurnished
Parking: Assigned, Covered, Electric Vehicle Charging Station(S), Guest, Valet
Garage Description: Y
Garage Spaces: 2
Attached Garage: Y
Flooring: Marble, Tile
Roof: Concrete
Heating: Central, Electric
Cooling: Central Air
Security: Fire Sprinkler System, Key Card Entry, Secured Garage/Parking, Smoke Detector(S)
Laundry: Electric Dryer Hookup, Inside, Laundry Room, Same Floor As Condo Unit, Washer Hookup
Pets: Breed Restrictions, Cats Ok, Dogs Ok, Number Limit
Sewer: Public Sewer
Lot Desc.: City Limits, Landscaped, Paved
Parcel ID: 3015 1601
Amenities: Elevators, Fitness Center, Pickleball Court(S), Recreation Facilities, Sauna, Security, Spa/Hot Tub, Storage, Tennis Court(S)
Map of 3015 Ysabella Avenue S #1601, Tampa, FL 33629
Listing Courtesy Of: Compass Florida Llc
kerry.lather@compass.com