3157 Canal Drive N, Palm Harbor, FL 34684
For Sale $1,695,000




Save Property
View Virtual Tour
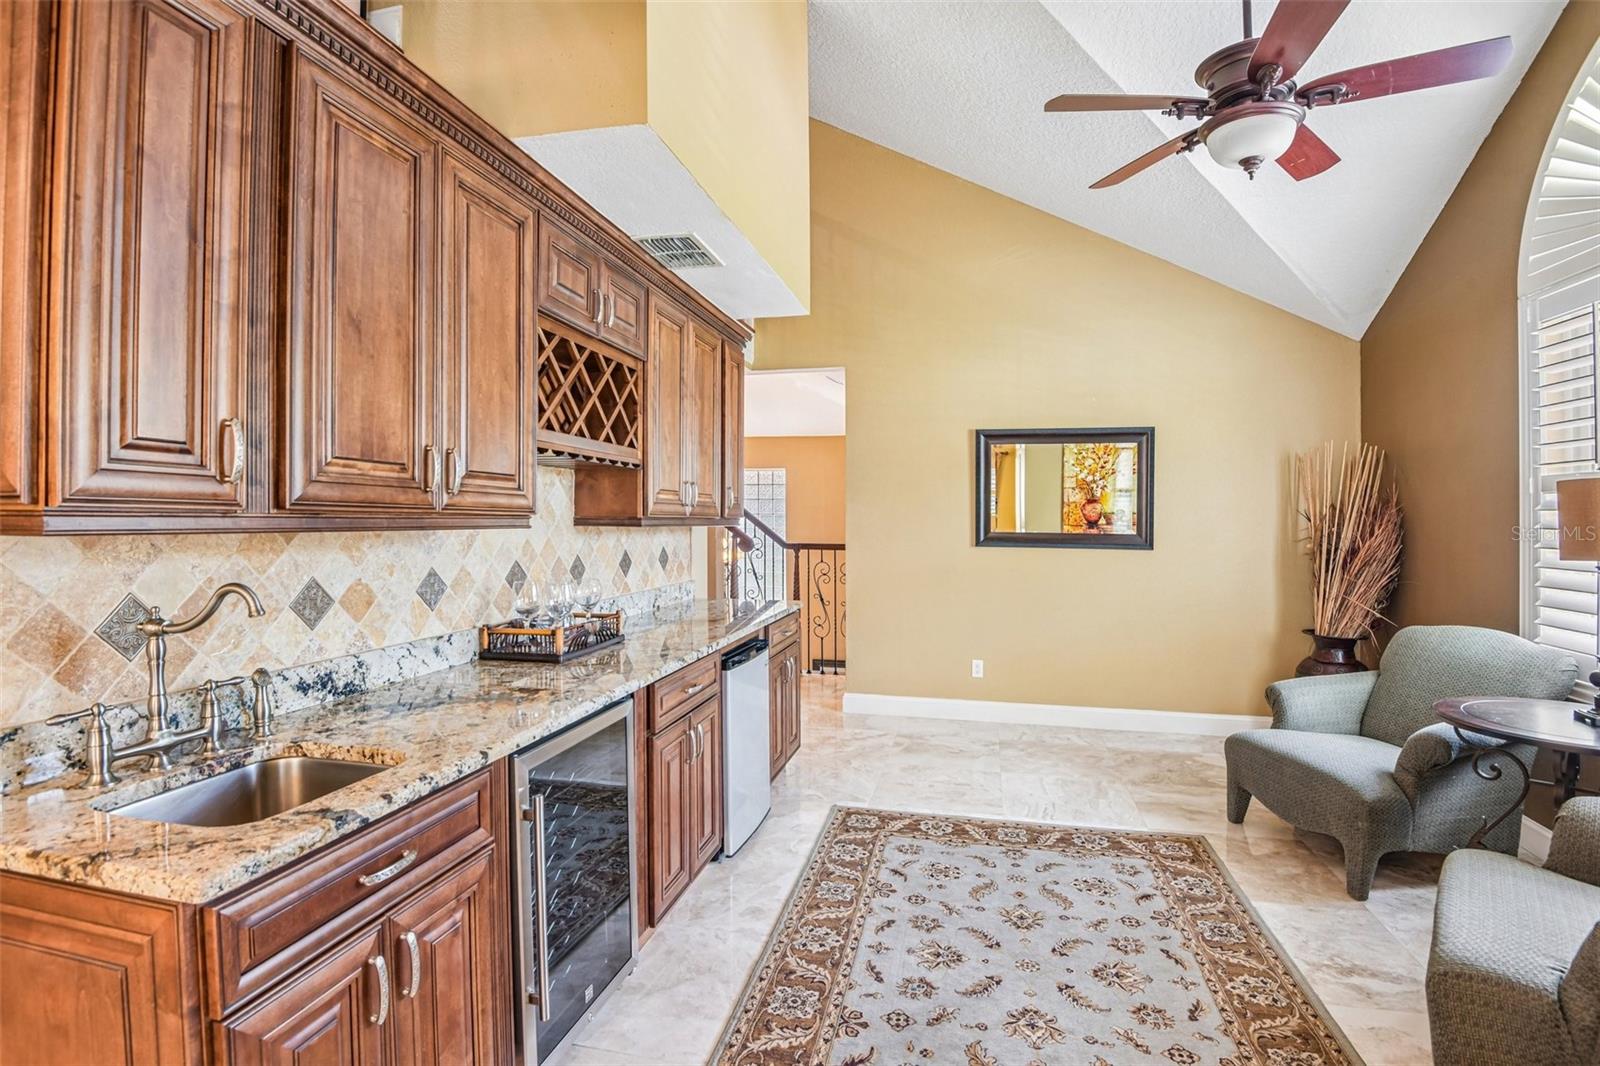
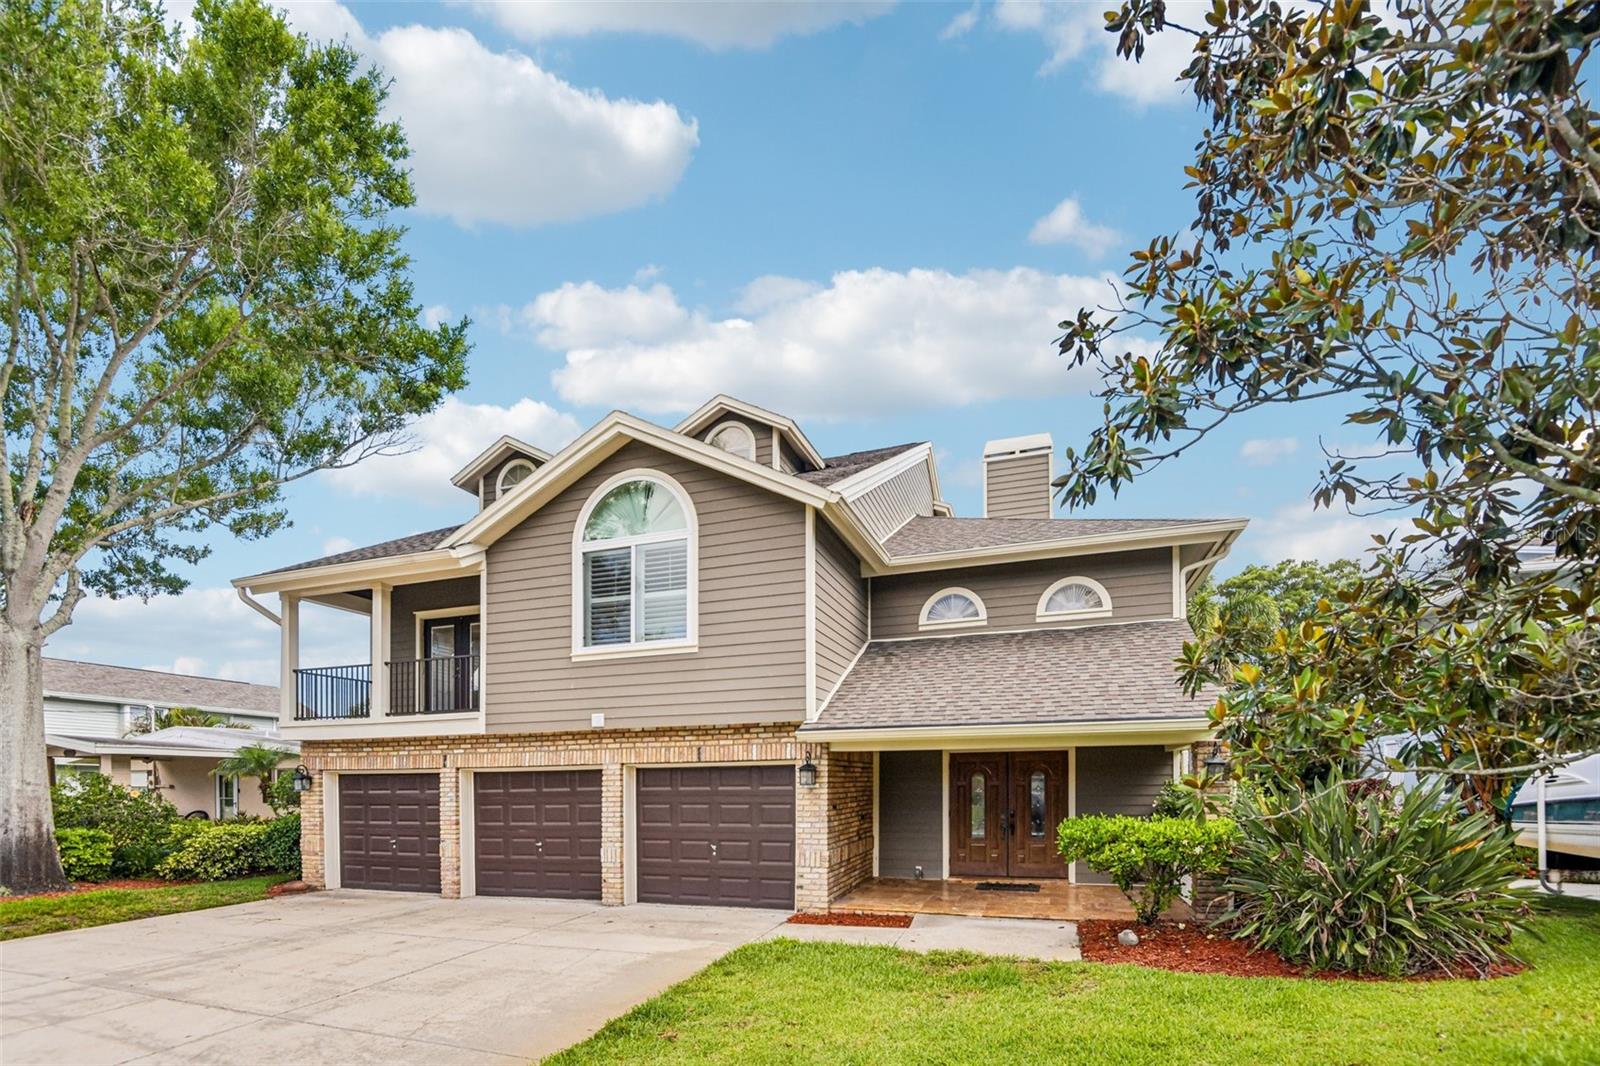
LAKE TARPON LUXURY WATERFRONT LIVING Wake up steps from your private dock, launch your boat from your backyard, and spend the day exploring one of Tampa Bay's most sought-after freshwater lakes. Positioned along a protected canal with direct access to Lake Tarpon, this exceptional waterfront residence delivers the lifestyle buyers seek: boating, entertaining, multigenerational living, and year-round outdoor enjoyment. Designed for both everyday living and memorable gatherings, the home offers nearly 4,500 square feet of thoughtfully updated space, featuring 5 bedrooms, 3.5 baths, soaring ceilings, a dramatic three-story foyer, expansive living areas, two full kitchens, two laundry rooms, and a private first-floor guest or in-law suite with close-off pocket door access. The oversized 3-car garage includes a dedicated 10' x 10' storage room and extensive built-in shelving. Outdoor living is at the heart of this property. Enjoy the screened pool enclosure, waterfront entertaining areas, and a fully refurbished private dock with covered lifts and direct boating access to Lake Tarpon. Whether you're hosting family and friends, fishing at sunrise, or taking an evening cruise, the waterfront lifestyle begins the moment you step outside. Beyond its lifestyle appeal, this home benefits from significant capital investments that dramatically reduce future ownership costs and contribute to exceptional long-term value: • New Roof (2021) • Three New HVAC Systems (2023) • Complete Hardie Board ColorPlus Exterior Upgrade Over Full House Wrap (2019) • Windows and Pool-Deck Sliding Doors Replaced (2019) • Refurbished Private Dock with Davits and Covered Lifts (2023) These major improvements enhance durability, energy efficiency, insurance appeal, storm resilience, and overall peace of mind, creating true turn-key ownership. Additional advantages include NO HOA FEES, NO DEED RESTRICTIONS, and NO FLOOD INSURANCE REQUIREMENT (per LOMA documentation). The home may also be purchased fully furnished, offering a seamless transition into one of Palm Harbor's most desirable waterfront communities. 360° Virtual Tour, Interactive Floor Plan, and Video Walkthrough Available.
Cathedral Ceiling(s)
Ceiling Fans(s)
Chair Rail
Crown Molding
Eat-in Kitchen
High Ceilings
Kitchen/Family Room Combo
L Dining
Open Floorplan
Primary Bedroom Main Floor
Solid Surface Counters
Solid Wood Cabinets
Split Bedroom
Stone Counters
Thermostat
Walk-In Closet(s)
Wet Bar
Window Treatments
Taxes: $7,913.47
Tax Year: 2025
Balcony
Private Entrance
Private Mailbox
Private Yard
Rain Gutters
Shade Shutter(s)
Storage
Bar Fridge
Built-In Oven
Convection Oven
Cooktop
Dishwasher
Disposal
Dryer
Electric Water Heater
Exhaust Fan
Ice Maker
Microwave
Range Hood
Refrigerator
Water Softener
Wine Refrigerator
Canal - Brackish
Assigned Boat Slip
Davits
Fishing Pier
Lift - Covered
Seawall - Other
Skiing Allowed
View: Lake
MLS Area: 34684 - Palm Harbor
Total Square Footage: 5,792
Price per Square Feet: $377.00
Total Floors: 3
Water: Canal/Lake For Irrigation
Construction: Hardi Plank Type
Date Listed: 2026-10-01 00:00:00
Pool: Y
Pool Description: Gunite, Heated, In Ground, Lighting, Pool Alarm, Salt Water, Screen Enclosure
Furnished: Furnished
Garage Description: Y
Garage Spaces: 3
Attached Garage: Y
Flooring: Carpet, Luxury Vinyl, Marble
Roof: Shingle
Heating: Central, Heat Pump
Cooling: Central Air
Fireplace: Y
Laundry: Electric Dryer Hookup, Inside, Laundry Closet, Laundry Room
Sewer: Public Sewer
Parcel ID: 32-27-16-48780-
Listing Courtesy Of: Premier Community Realty Inc
brett.schroder@nexgenconsultancy.expert
LAKE TARPON LUXURY WATERFRONT LIVING Wake up steps from your private dock, launch your boat from your backyard, and spend the day exploring one of Tampa Bay's most sought-after freshwater lakes. Positioned along a protected canal with direct access to Lake Tarpon, this exceptional waterfront residence delivers the lifestyle buyers seek: boating, entertaining, multigenerational living, and year-round outdoor enjoyment. Designed for both everyday living and memorable gatherings, the home offers nearly 4,500 square feet of thoughtfully updated space, featuring 5 bedrooms, 3.5 baths, soaring ceilings, a dramatic three-story foyer, expansive living areas, two full kitchens, two laundry rooms, and a private first-floor guest or in-law suite with close-off pocket door access. The oversized 3-car garage includes a dedicated 10' x 10' storage room and extensive built-in shelving. Outdoor living is at the heart of this property. Enjoy the screened pool enclosure, waterfront entertaining areas, and a fully refurbished private dock with covered lifts and direct boating access to Lake Tarpon. Whether you're hosting family and friends, fishing at sunrise, or taking an evening cruise, the waterfront lifestyle begins the moment you step outside. Beyond its lifestyle appeal, this home benefits from significant capital investments that dramatically reduce future ownership costs and contribute to exceptional long-term value: • New Roof (2021) • Three New HVAC Systems (2023) • Complete Hardie Board ColorPlus Exterior Upgrade Over Full House Wrap (2019) • Windows and Pool-Deck Sliding Doors Replaced (2019) • Refurbished Private Dock with Davits and Covered Lifts (2023) These major improvements enhance durability, energy efficiency, insurance appeal, storm resilience, and overall peace of mind, creating true turn-key ownership. Additional advantages include NO HOA FEES, NO DEED RESTRICTIONS, and NO FLOOD INSURANCE REQUIREMENT (per LOMA documentation). The home may also be purchased fully furnished, offering a seamless transition into one of Palm Harbor's most desirable waterfront communities. 360° Virtual Tour, Interactive Floor Plan, and Video Walkthrough Available.
Property Details
Price: $1,695,000
Sq Ft: 4,496
($377 per
sqft)
Bedrooms: 5
Bathrooms: 3
Partial Baths: 1
City: Palm Harbor
County: Pinellas
Type: Single Family
Development: Lake Tarpon Estates
Acres: 0.1500
Virtual Tour/Floorplan: View
Year Built: 1988
Listing Number: TB8553882
Status Code: A-Active
Taxes: $7,913.47
Tax Year: 2025
Garage:
3
/
Y
Furnishings: Furnished
Interior Features:
Cathedral Ceiling(s)
Ceiling Fans(s)
Chair Rail
Crown Molding
Eat-in Kitchen
High Ceilings
Kitchen/Family Room Combo
L Dining
Open Floorplan
Primary Bedroom Main Floor
Solid Surface Counters
Solid Wood Cabinets
Split Bedroom
Stone Counters
Thermostat
Walk-In Closet(s)
Wet Bar
Window Treatments
Financial Information:
Taxes: $7,913.47
Tax Year: 2025
Exterior Features:
Balcony
Private Entrance
Private Mailbox
Private Yard
Rain Gutters
Shade Shutter(s)
Storage
Equipment:
Bar Fridge
Built-In Oven
Convection Oven
Cooktop
Dishwasher
Disposal
Dryer
Electric Water Heater
Exhaust Fan
Ice Maker
Microwave
Range Hood
Refrigerator
Water Softener
Wine Refrigerator
Waterfront Description:
Canal - Brackish
Assigned Boat Slip
Davits
Fishing Pier
Lift - Covered
Seawall - Other
Skiing Allowed
View: Lake
Additional Information:
MLS Area: 34684 - Palm Harbor
Total Square Footage: 5,792
Price per Square Feet: $377.00
Total Floors: 3
Water: Canal/Lake For Irrigation
Construction: Hardi Plank Type
Date Listed: 2026-10-01 00:00:00
Pool: Y
Pool Description: Gunite, Heated, In Ground, Lighting, Pool Alarm, Salt Water, Screen Enclosure
Furnished: Furnished
Garage Description: Y
Garage Spaces: 3
Attached Garage: Y
Flooring: Carpet, Luxury Vinyl, Marble
Roof: Shingle
Heating: Central, Heat Pump
Cooling: Central Air
Fireplace: Y
Laundry: Electric Dryer Hookup, Inside, Laundry Closet, Laundry Room
Sewer: Public Sewer
Parcel ID: 32-27-16-48780-
Map of 3157 Canal Drive N, Palm Harbor, FL 34684
Listing Courtesy Of: Premier Community Realty Inc
brett.schroder@nexgenconsultancy.expert