3541 Fair Oaks Lane, Longboat Key, FL 34228
For Sale $1,799,000




Save Property
View Virtual Tour
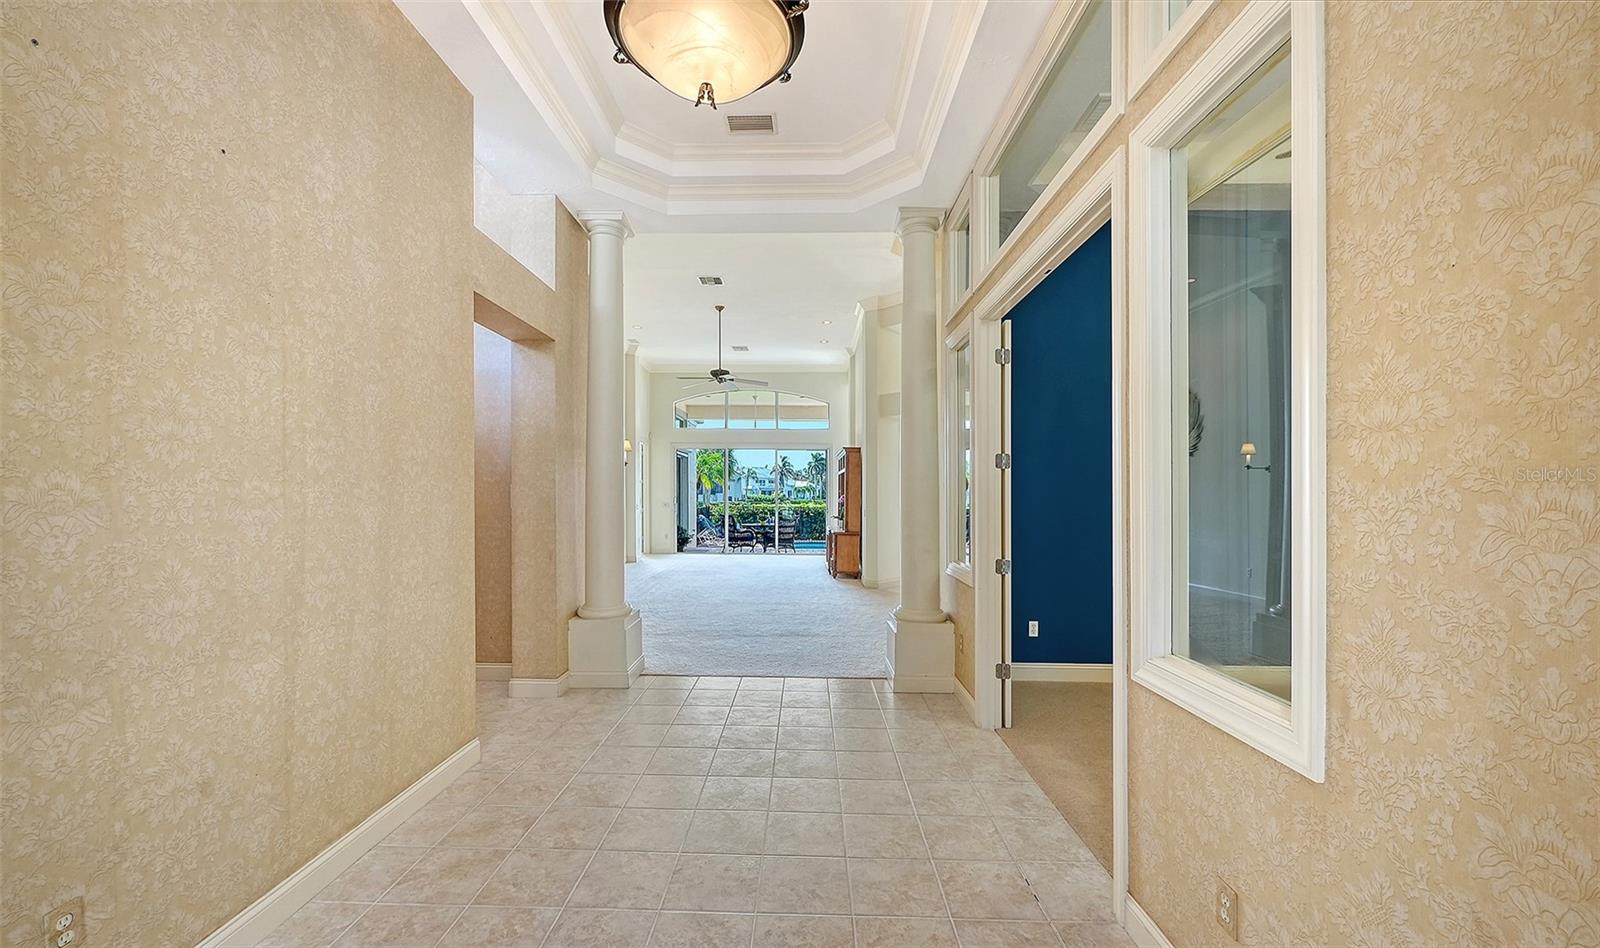
Set on one of Queens Harbour's most coveted lots, this home offers stunning water views and some of the best sunsets in the neighborhood. An original soft, neutral palette gives the discerning buyer a blank canvas to choose finishes and upgrades to their own taste. Voluminous ceilings, built-in shelving, and a great open floor plan flow into the large kitchen, where a gas cooktop on the island overlooks the pool and patio, the perfect spot to take in the bird activity at sunset. The grand primary suite features three closets, double vanities, a soaking tub, a walk-in shower, and direct access to the pool and patio. At the front of the home, a very private guest suite connects through an adjoining door to the third bedroom, currently an office with custom built-in cabinetry and shelving. With its beautiful natural light, it could easily become an exercise studio or art room. The large two-car garage has overhead attic access. Several neighbors have added a bedroom and bath in this space, so the potential is endless. Queens Harbour sits behind the secure gates of Bay Isles, with an additional neighborhood gate for extra peace of mind, plus a heated community pool for larger gatherings. The HOA is known for consistent management and strong financial reserves. Residents enjoy a maintenance-free lifestyle and easy access to Longboat Key Club Moorings, Longboat Key Club, Tennis Gardens, Publix and CVS, and deeded access to the Gulf of Mexico beaches of Bay Isles Beach Club. Easy island living at its best awaits at Queens Harbour.
Ceiling Fans(s)
Coffered Ceiling(s)
Crown Molding
Eat-in Kitchen
High Ceilings
Living Room/Dining Room Combo
Open Floorplan
Primary Bedroom Main Floor
Solid Surface Counters
Solid Wood Cabinets
Split Bedroom
Stone Counters
Thermostat
Walk-In Closet(s)
Window Treatments
Taxes: $12,510.57
Tax Year: 2025
Association Fee: $2,400.00
Association Fee: $1,951.00
Association Fee Frequency: Quarterly
Association Fee Frequency: Annually
Garden
Lighting
Outdoor Grill
Permeable Paving
Private Entrance
Rain Gutters
Storage
Built-In Oven
Convection Oven
Cooktop
Dishwasher
Disposal
Dryer
Exhaust Fan
Freezer
Gas Water Heater
Ice Maker
Microwave
Range
Range Hood
Refrigerator
Washer
Golf Course
Pool
Trees/Woods
Water
Elementary School: Southside Elementary
Middle School: Booker Middle
Junior High: Booker Middle
High School: Booker High
MLS Area: 34228 - Longboat Key
Total Square Footage: 3,371
Price per Square Feet: $724.53
Total Floors: 1
Water: Canal/Lake For Irrigation, Public, Well
Construction: Block, Stucco
Date Listed: 2026-11-10 00:00:00
Pool: Y
Pool Description: In Ground
Furnished: Partially
Windows: Drapes, Shades, Tinted Windows
Garage Description: Y
Garage Spaces: 2
Attached Garage: Y
Flooring: Carpet, Ceramic Tile
Roof: Tile
Heating: Heat Pump
Cooling: Central Air
Laundry: Laundry Room
Pets: Cats Ok, Dogs Ok, Yes
Sewer: Public Sewer
Parcel ID: 0004050043
Listing Courtesy Of: Michael Saunders & Company
kathycallahan@michaelsaunders.com
Set on one of Queens Harbour's most coveted lots, this home offers stunning water views and some of the best sunsets in the neighborhood. An original soft, neutral palette gives the discerning buyer a blank canvas to choose finishes and upgrades to their own taste. Voluminous ceilings, built-in shelving, and a great open floor plan flow into the large kitchen, where a gas cooktop on the island overlooks the pool and patio, the perfect spot to take in the bird activity at sunset. The grand primary suite features three closets, double vanities, a soaking tub, a walk-in shower, and direct access to the pool and patio. At the front of the home, a very private guest suite connects through an adjoining door to the third bedroom, currently an office with custom built-in cabinetry and shelving. With its beautiful natural light, it could easily become an exercise studio or art room. The large two-car garage has overhead attic access. Several neighbors have added a bedroom and bath in this space, so the potential is endless. Queens Harbour sits behind the secure gates of Bay Isles, with an additional neighborhood gate for extra peace of mind, plus a heated community pool for larger gatherings. The HOA is known for consistent management and strong financial reserves. Residents enjoy a maintenance-free lifestyle and easy access to Longboat Key Club Moorings, Longboat Key Club, Tennis Gardens, Publix and CVS, and deeded access to the Gulf of Mexico beaches of Bay Isles Beach Club. Easy island living at its best awaits at Queens Harbour.
Property Details
Price: $1,799,000
Sq Ft: 2,483
($725 per
sqft)
Bedrooms: 3
Bathrooms: 2
Partial Baths: 1
City: Longboat Key
County: Sarasota
Type: Single Family
Development: Queens Harbour
Acres: 0.2200
Virtual Tour/Floorplan: View
Year Built: 1999
Listing Number: A4709069
Status Code: A-Active
Taxes: $12,510.57
Tax Year: 2025
Garage:
2
/
Y
Furnishings: Partially
Pets Allowed: Cats OK, Dogs OK, Yes
Total Recurring Fees: $963
Total Recurring Fee Frequency: 0.00
Interior Features:
Ceiling Fans(s)
Coffered Ceiling(s)
Crown Molding
Eat-in Kitchen
High Ceilings
Living Room/Dining Room Combo
Open Floorplan
Primary Bedroom Main Floor
Solid Surface Counters
Solid Wood Cabinets
Split Bedroom
Stone Counters
Thermostat
Walk-In Closet(s)
Window Treatments
Financial Information:
Taxes: $12,510.57
Tax Year: 2025
Association Fee: $2,400.00
Association Fee: $1,951.00
Association Fee Frequency: Quarterly
Association Fee Frequency: Annually
Exterior Features:
Garden
Lighting
Outdoor Grill
Permeable Paving
Private Entrance
Rain Gutters
Storage
Equipment:
Built-In Oven
Convection Oven
Cooktop
Dishwasher
Disposal
Dryer
Exhaust Fan
Freezer
Gas Water Heater
Ice Maker
Microwave
Range
Range Hood
Refrigerator
Washer
View:
Golf Course
Pool
Trees/Woods
Water
School Information:
Elementary School: Southside Elementary
Middle School: Booker Middle
Junior High: Booker Middle
High School: Booker High
Additional Information:
MLS Area: 34228 - Longboat Key
Total Square Footage: 3,371
Price per Square Feet: $724.53
Total Floors: 1
Water: Canal/Lake For Irrigation, Public, Well
Construction: Block, Stucco
Date Listed: 2026-11-10 00:00:00
Pool: Y
Pool Description: In Ground
Furnished: Partially
Windows: Drapes, Shades, Tinted Windows
Garage Description: Y
Garage Spaces: 2
Attached Garage: Y
Flooring: Carpet, Ceramic Tile
Roof: Tile
Heating: Heat Pump
Cooling: Central Air
Laundry: Laundry Room
Pets: Cats Ok, Dogs Ok, Yes
Sewer: Public Sewer
Parcel ID: 0004050043
Map of 3541 Fair Oaks Lane, Longboat Key, FL 34228
Listing Courtesy Of: Michael Saunders & Company
kathycallahan@michaelsaunders.com