450 John Anderson Drive, Ormond Beach, FL 32176
For Sale $5,000,000




Save Property
View Virtual Tour
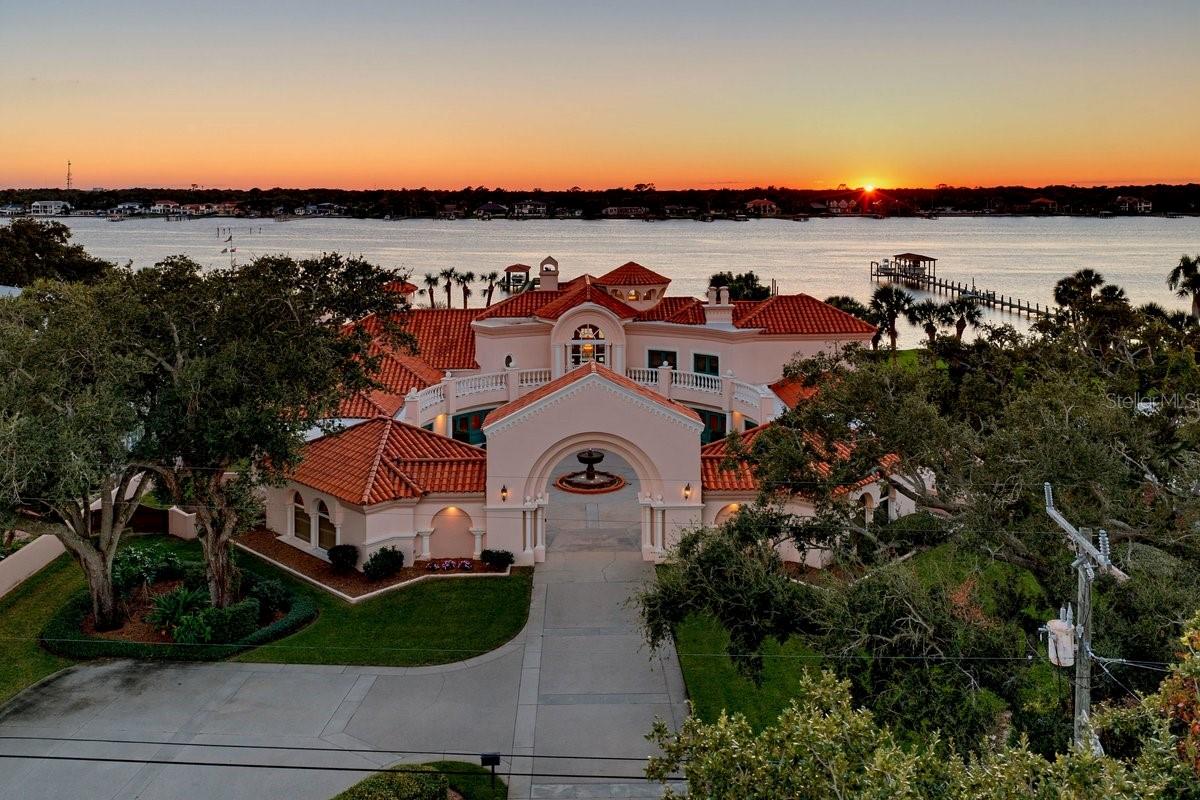
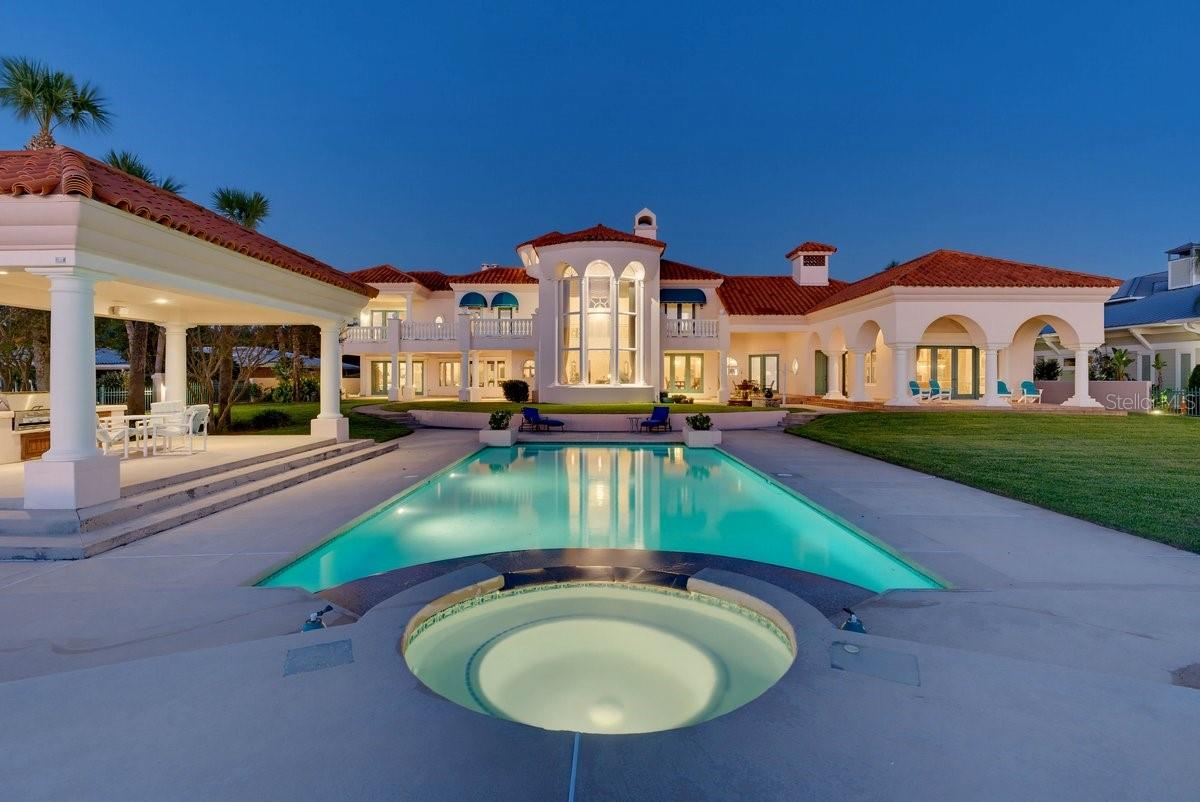
Virtually Staged. An extraordinary riverfront setting meets custom craftsmanship at 450 John Anderson Drive, a one-owner estate in Ormond Beach's coveted 400 block. Set on approximately 1.13 acres at an elevation of 15 feet above sea level, this custom compound offers approximately 7,700 square feet of living space, with five bedrooms, six full baths, one half bath, and a four-car garage. A grand gated entrance welcomes you into a sweeping courtyard centered around a fountain, where graceful columns, intricate architectural details, and red tile roofs establish the home's distinctive presence. Built with 2-by-6 studs, concrete columns and trim, and 600-amp electrical service, this residence reflects thoughtful attention to both design and construction. Inside, soaring 26-foot tray ceilings and expansive windows frame spectacular river views in the sunken living room, which also features a wet bar for an elegant gathering space. The waterfront dining room provides a memorable backdrop for entertaining. Four gas fireplaces add warmth and character throughout the home. Privately positioned on the main level, the owner's suite offers a separate sitting area, access to a workout room, and direct access to the backyard, with French doors opening to the waterfront lanai. The spacious owner's bath features a steam shower, Jacuzzi tub, dual vanities, and separate water closets. An additional downstairs guest bedroom and an executive office provide comfortable accommodations and a dedicated space to work from home. An elegantly curved staircase with intricate wrought-iron railings leads to three upstairs guest bedrooms, each with balcony access. One features a private en-suite bath, while the other two share a Jack-and-Jill bathroom. The generously sized kitchen combines everyday functionality with ample space for entertaining, featuring a center island, a new Sub-Zero refrigerator, and a large walk-in pantry with extensive storage. Outdoors, the waterfront lanai, summer kitchen, large pool, and gazebo create inviting settings for dining, entertaining, and enjoying the riverfront surroundings. A private dock with a boat lift completes the waterfront lifestyle. With its expansive grounds, dramatic architecture, and thoughtfully designed living spaces, this distinctive estate offers an exceptional opportunity to own a signature property on John Anderson Drive.
Built-in Features
Cathedral Ceiling(s)
Ceiling Fans(s)
High Ceilings
Kitchen/Family Room Combo
Primary Bedroom Main Floor
Wet Bar
Taxes: $19,188.48
Tax Year: 2025
Balcony
Courtyard
Outdoor Kitchen
Built-In Oven
Cooktop
Dishwasher
Refrigerator
Wine Refrigerator
Pool
Water
Intracoastal Waterway
River Front
Boathouse
Lift
View: Intracoastal Waterway
River
MLS Area: 32176 - Ormond Beach
Total Square Footage: 13,983
Price per Square Feet: $646.33
Total Floors: 1
Water: Public
Construction: Block, Stucco
Date Listed: 2026-11-05 00:00:00
Pool: Y
Pool Description: In Ground
Private Spa: Y
Furnished: Unfurnished
Garage Description: Y
Garage Spaces: 4
Attached Garage: Y
Flooring: Carpet, Tile
Roof: Tile
Heating: Central, Electric
Cooling: Central Air
Fireplace: Y
Laundry: Inside
Pets: Cats Ok, Dogs Ok
Sewer: Public Sewer
Lot Desc.: Oversized Lot
Parcel ID: 4210-14-05-0021
Listing Courtesy Of: Realty Pros Assured
bill@realtyprosassured.com
Virtually Staged. An extraordinary riverfront setting meets custom craftsmanship at 450 John Anderson Drive, a one-owner estate in Ormond Beach's coveted 400 block. Set on approximately 1.13 acres at an elevation of 15 feet above sea level, this custom compound offers approximately 7,700 square feet of living space, with five bedrooms, six full baths, one half bath, and a four-car garage. A grand gated entrance welcomes you into a sweeping courtyard centered around a fountain, where graceful columns, intricate architectural details, and red tile roofs establish the home's distinctive presence. Built with 2-by-6 studs, concrete columns and trim, and 600-amp electrical service, this residence reflects thoughtful attention to both design and construction. Inside, soaring 26-foot tray ceilings and expansive windows frame spectacular river views in the sunken living room, which also features a wet bar for an elegant gathering space. The waterfront dining room provides a memorable backdrop for entertaining. Four gas fireplaces add warmth and character throughout the home. Privately positioned on the main level, the owner's suite offers a separate sitting area, access to a workout room, and direct access to the backyard, with French doors opening to the waterfront lanai. The spacious owner's bath features a steam shower, Jacuzzi tub, dual vanities, and separate water closets. An additional downstairs guest bedroom and an executive office provide comfortable accommodations and a dedicated space to work from home. An elegantly curved staircase with intricate wrought-iron railings leads to three upstairs guest bedrooms, each with balcony access. One features a private en-suite bath, while the other two share a Jack-and-Jill bathroom. The generously sized kitchen combines everyday functionality with ample space for entertaining, featuring a center island, a new Sub-Zero refrigerator, and a large walk-in pantry with extensive storage. Outdoors, the waterfront lanai, summer kitchen, large pool, and gazebo create inviting settings for dining, entertaining, and enjoying the riverfront surroundings. A private dock with a boat lift completes the waterfront lifestyle. With its expansive grounds, dramatic architecture, and thoughtfully designed living spaces, this distinctive estate offers an exceptional opportunity to own a signature property on John Anderson Drive.
Property Details
Price: $5,000,000
Sq Ft: 7,736
($646 per
sqft)
Bedrooms: 5
Bathrooms: 6
Partial Baths: 1
City: Ormond Beach
County: Volusia
Type: Single Family
Development: Not In Subdivision
Subdivision: Assessors Triton Beach
Acres: 1.1400
Virtual Tour/Floorplan: View
Year Built: 1990
Listing Number: V4952170
Status Code: A-Active
Taxes: $19,188.48
Tax Year: 2025
Garage:
4
/
Y
Furnishings: Unfurnished
Pets Allowed: Cats OK, Dogs OK
Interior Features:
Built-in Features
Cathedral Ceiling(s)
Ceiling Fans(s)
High Ceilings
Kitchen/Family Room Combo
Primary Bedroom Main Floor
Wet Bar
Financial Information:
Taxes: $19,188.48
Tax Year: 2025
Exterior Features:
Balcony
Courtyard
Outdoor Kitchen
Equipment:
Built-In Oven
Cooktop
Dishwasher
Refrigerator
Wine Refrigerator
View:
Pool
Water
Waterfront Description:
Intracoastal Waterway
River Front
Boathouse
Lift
View: Intracoastal Waterway
River
Additional Information:
MLS Area: 32176 - Ormond Beach
Total Square Footage: 13,983
Price per Square Feet: $646.33
Total Floors: 1
Water: Public
Construction: Block, Stucco
Date Listed: 2026-11-05 00:00:00
Pool: Y
Pool Description: In Ground
Private Spa: Y
Furnished: Unfurnished
Garage Description: Y
Garage Spaces: 4
Attached Garage: Y
Flooring: Carpet, Tile
Roof: Tile
Heating: Central, Electric
Cooling: Central Air
Fireplace: Y
Laundry: Inside
Pets: Cats Ok, Dogs Ok
Sewer: Public Sewer
Lot Desc.: Oversized Lot
Parcel ID: 4210-14-05-0021
Map of 450 John Anderson Drive, Ormond Beach, FL 32176
Listing Courtesy Of: Realty Pros Assured
bill@realtyprosassured.com