4810 Bay Shore Road, Sarasota, FL 34234
For Sale $1,165,000


Save Property
View Virtual Tour
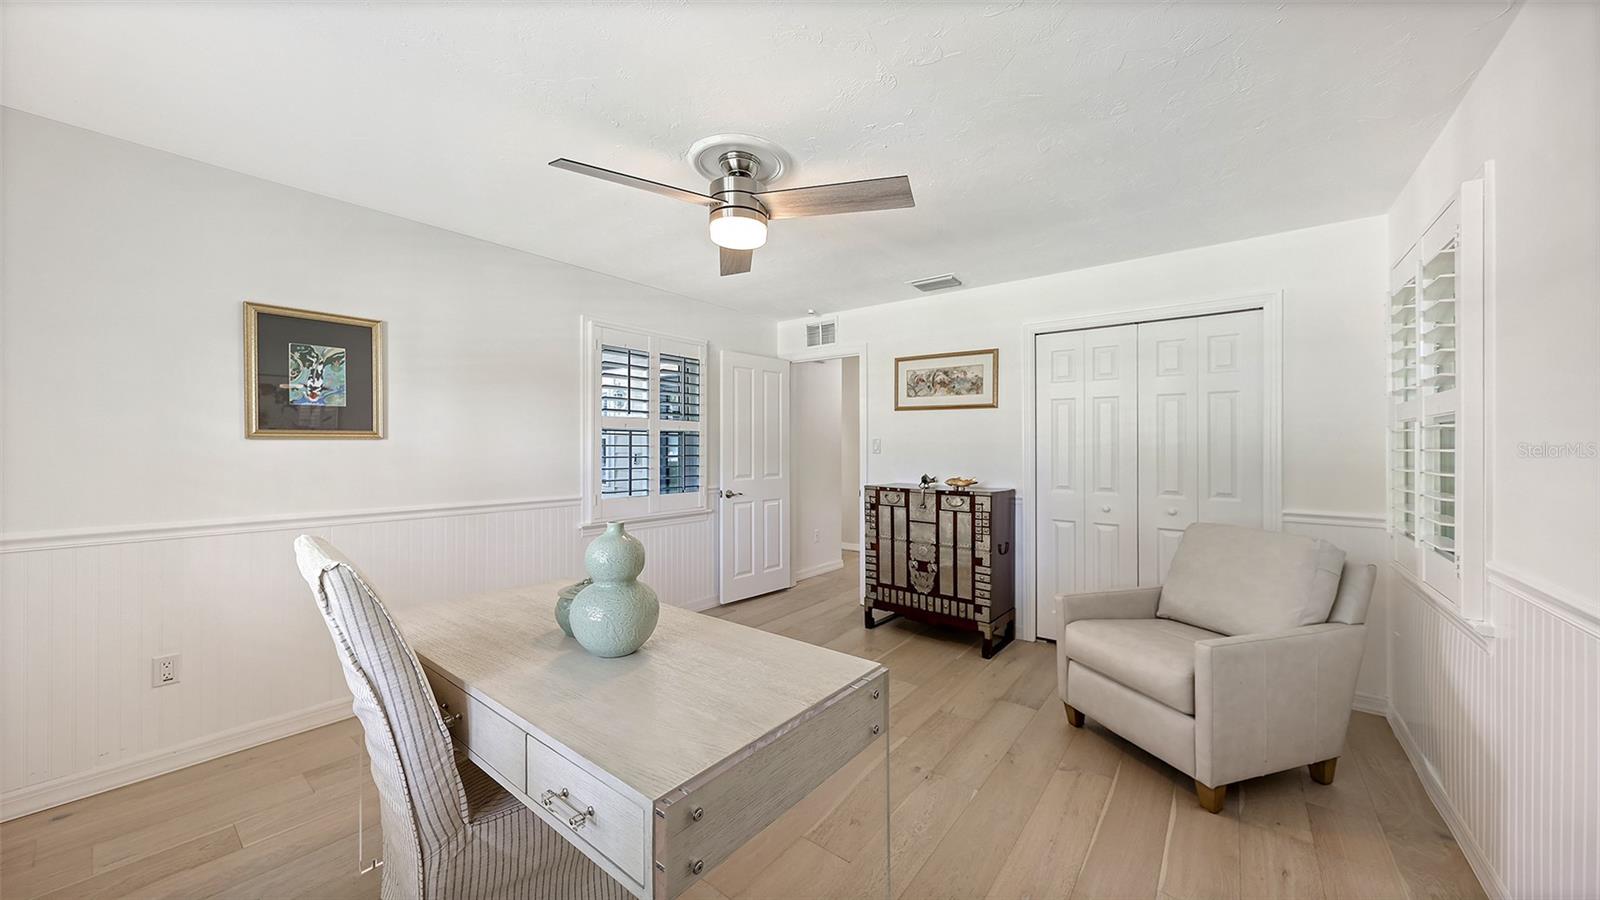
Enjoy Sarasota living in this beautiful mid-century modern pool home in sought-after Sapphire Shores, just one block from Sarasota Bay. This charming neighborhood captures a sense of community reminiscent of simpler times, where neighbors wave as they pass, stop to chat, and tree-lined streets invite leisurely walks and bike rides. It's the kind of place where you feel connected to your neighbors and a true sense of belonging. Just moments away, Sapphire Shores Park offers a peaceful waterfront setting for kayaking, fishing, dog walks, and taking in spectacular sunsets over the bay. The Ringling, downtown Sarasota, dining, shopping, and cultural attractions are minutes away, offering the perfect balance of peaceful neighborhood living and everything that makes Sarasota special. Set on an expansive one-third-acre corner lot with desirable western front exposure, this thoughtfully updated 3 bedroom, 2.5 bathroom home offers 2,073 square feet of living space, blending timeless mid-century character with modern comforts. A split floor plan offers privacy, while natural light, engineered hardwood flooring, plantation shutters, and recessed LED lighting create an inviting atmosphere throughout. For efficiency, 24 solar panels paired with a Tesla Powerwall system provide backup energy and help reduce utility expenses. Other features include tile roof, hurricane-impact windows in select locations, a low-energy Thermeau heat pump, a Trane XR air conditioning system with whole-home surge protection, and a Pentair pool pump. The spacious primary suite feels like a private retreat, with two walk-in closets featuring custom organizers and direct access to a charming courtyard, perfect for morning coffee or a quiet moment outdoors. The spa-inspired bathroom showcases a clawfoot soaking tub, dual marble-topped vanities, and a walk-in shower with built-in seating. Additional bedrooms and bathrooms offer comfort and versatility, with thoughtful touches including cedar-lined closets. The kitchen brings everyone together with generous granite countertops, modern appliances, and views of the lanai and pool. Indoor-outdoor flow makes entertaining effortless. Step outside and embrace the Florida lifestyle. The expansive screened lanai, plumbed for natural gas, is made for leisurely afternoons, poolside gatherings, and evenings spent relaxing under the palms. The pool creates a refreshing backyard escape, while the generous outdoor living areas offer the perfect setting for everything from quiet mornings with a book to weekend gatherings with family and friends. Beyond the lanai, the oversized yard is enclosed with PVC fencing, providing privacy and room for pets, gardening, or play. Lush landscaping is maintained by a Rainbird irrigation system connected to a private well. Additional conveniences include a mini-split air conditioning system in the garage, a durable Gorilla-finished garage floor, a whole-house carbon filter system, an under sink reverse osmosis system, and a laundry room with cabinetry, counter space, and a functional mudroom area. A Joli Vita Spa hot tub with 44 jets offers another inviting place to unwind. More than a home, this is a chance to enjoy the rhythm of Sarasota. With distinctive architecture, generous outdoor spaces, and Sarasota's coastal and cultural attractions close at hand, this Sapphire Shores retreat makes every day feel like a getaway.
Built-in Features
Ceiling Fans(s)
Crown Molding
Open Floorplan
Split Bedroom
Stone Counters
Walk-In Closet(s)
Window Treatments
Taxes: $13,426.00
Tax Year: 2025
Association Fee: $30.00
Association Fee Frequency: Annually
Courtyard
Rain Gutters
Sidewalk
Dishwasher
Disposal
Dryer
Electric Water Heater
Kitchen Reverse Osmosis System
Microwave
Range
Refrigerator
Washer
Water Filtration System
Elementary School: Emma E. Booker Elementary
Middle School: Booker Middle
Junior High: Booker Middle
High School: Booker High
Building Description: Ranch
MLS Area: 34234 - Sarasota
Total Square Footage: 3,101
Price per Square Feet: $561.99
Water: Public
Construction: Metal Frame, Frame
Date Listed: 2026-11-12 00:00:00
Pool: Y
Pool Description: In Ground, Gunite, Heated, Outside Bath Access, Screen Enclosure, Solar Heat
Private Spa: Y
Furnished: Unfurnished
Parking: Driveway, Garage Door Opener
Garage Description: Y
Garage Spaces: 2
Attached Garage: Y
Flooring: Hardwood, Tile
Roof: Tile
Heating: Central
Cooling: Central Air
Fireplace: Y
Security: Security System
Laundry: Inside, Laundry Room
Pets: Cats Ok, Dogs Ok, Yes
Sewer: Public Sewer
Lot Desc.: Corner Lot, City Limits, Landscaped, Oversized Lot, Sidewalk
Parcel ID: 2001130069
Listing Courtesy Of: Coldwell Banker Realty
christina.gaskill@floridamoves.com
Enjoy Sarasota living in this beautiful mid-century modern pool home in sought-after Sapphire Shores, just one block from Sarasota Bay. This charming neighborhood captures a sense of community reminiscent of simpler times, where neighbors wave as they pass, stop to chat, and tree-lined streets invite leisurely walks and bike rides. It's the kind of place where you feel connected to your neighbors and a true sense of belonging. Just moments away, Sapphire Shores Park offers a peaceful waterfront setting for kayaking, fishing, dog walks, and taking in spectacular sunsets over the bay. The Ringling, downtown Sarasota, dining, shopping, and cultural attractions are minutes away, offering the perfect balance of peaceful neighborhood living and everything that makes Sarasota special. Set on an expansive one-third-acre corner lot with desirable western front exposure, this thoughtfully updated 3 bedroom, 2.5 bathroom home offers 2,073 square feet of living space, blending timeless mid-century character with modern comforts. A split floor plan offers privacy, while natural light, engineered hardwood flooring, plantation shutters, and recessed LED lighting create an inviting atmosphere throughout. For efficiency, 24 solar panels paired with a Tesla Powerwall system provide backup energy and help reduce utility expenses. Other features include tile roof, hurricane-impact windows in select locations, a low-energy Thermeau heat pump, a Trane XR air conditioning system with whole-home surge protection, and a Pentair pool pump. The spacious primary suite feels like a private retreat, with two walk-in closets featuring custom organizers and direct access to a charming courtyard, perfect for morning coffee or a quiet moment outdoors. The spa-inspired bathroom showcases a clawfoot soaking tub, dual marble-topped vanities, and a walk-in shower with built-in seating. Additional bedrooms and bathrooms offer comfort and versatility, with thoughtful touches including cedar-lined closets. The kitchen brings everyone together with generous granite countertops, modern appliances, and views of the lanai and pool. Indoor-outdoor flow makes entertaining effortless. Step outside and embrace the Florida lifestyle. The expansive screened lanai, plumbed for natural gas, is made for leisurely afternoons, poolside gatherings, and evenings spent relaxing under the palms. The pool creates a refreshing backyard escape, while the generous outdoor living areas offer the perfect setting for everything from quiet mornings with a book to weekend gatherings with family and friends. Beyond the lanai, the oversized yard is enclosed with PVC fencing, providing privacy and room for pets, gardening, or play. Lush landscaping is maintained by a Rainbird irrigation system connected to a private well. Additional conveniences include a mini-split air conditioning system in the garage, a durable Gorilla-finished garage floor, a whole-house carbon filter system, an under sink reverse osmosis system, and a laundry room with cabinetry, counter space, and a functional mudroom area. A Joli Vita Spa hot tub with 44 jets offers another inviting place to unwind. More than a home, this is a chance to enjoy the rhythm of Sarasota. With distinctive architecture, generous outdoor spaces, and Sarasota's coastal and cultural attractions close at hand, this Sapphire Shores retreat makes every day feel like a getaway.
Property Details
Price: $1,165,000
Sq Ft: 2,073
($562 per
sqft)
Bedrooms: 3
Bathrooms: 2
Partial Baths: 1
City: Sarasota
County: Sarasota
Type: Single Family
Development: Sapphire Shores
Acres: 0.3100
Virtual Tour/Floorplan: View
Year Built: 1951
Listing Number: A4712596
Status Code: A-Active
Taxes: $13,426.00
Tax Year: 2025
Garage:
2
/
Y
Furnishings: Unfurnished
Pets Allowed: Cats OK, Dogs OK, Yes
Total Recurring Fees: $3
Total Recurring Fee Frequency: 0.00
Interior Features:
Built-in Features
Ceiling Fans(s)
Crown Molding
Open Floorplan
Split Bedroom
Stone Counters
Walk-In Closet(s)
Window Treatments
Financial Information:
Taxes: $13,426.00
Tax Year: 2025
Association Fee: $30.00
Association Fee Frequency: Annually
Exterior Features:
Courtyard
Rain Gutters
Sidewalk
Equipment:
Dishwasher
Disposal
Dryer
Electric Water Heater
Kitchen Reverse Osmosis System
Microwave
Range
Refrigerator
Washer
Water Filtration System
School Information:
Elementary School: Emma E. Booker Elementary
Middle School: Booker Middle
Junior High: Booker Middle
High School: Booker High
Additional Information:
Building Description: Ranch
MLS Area: 34234 - Sarasota
Total Square Footage: 3,101
Price per Square Feet: $561.99
Water: Public
Construction: Metal Frame, Frame
Date Listed: 2026-11-12 00:00:00
Pool: Y
Pool Description: In Ground, Gunite, Heated, Outside Bath Access, Screen Enclosure, Solar Heat
Private Spa: Y
Furnished: Unfurnished
Parking: Driveway, Garage Door Opener
Garage Description: Y
Garage Spaces: 2
Attached Garage: Y
Flooring: Hardwood, Tile
Roof: Tile
Heating: Central
Cooling: Central Air
Fireplace: Y
Security: Security System
Laundry: Inside, Laundry Room
Pets: Cats Ok, Dogs Ok, Yes
Sewer: Public Sewer
Lot Desc.: Corner Lot, City Limits, Landscaped, Oversized Lot, Sidewalk
Parcel ID: 2001130069
Map of 4810 Bay Shore Road, Sarasota, FL 34234
Listing Courtesy Of: Coldwell Banker Realty
christina.gaskill@floridamoves.com