500 Sante Joseph Street, Venice, FL 34285
Active Under Contract $1,395,000


Save Property
View Virtual Tour
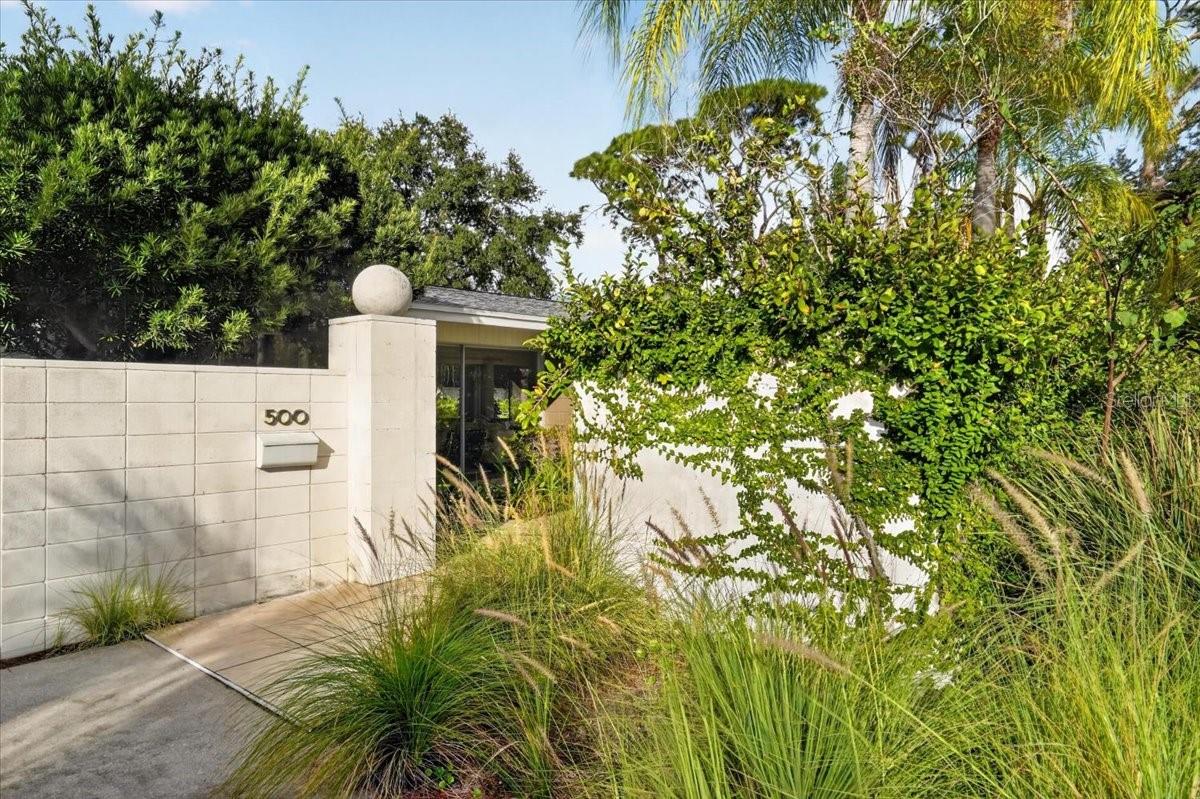
Under contract-accepting backup offers. A Hidden Architectural Gem on Venice Island: Mid-Century Modern Design Meets Sarasota Style. Originally designed by renowned Michigan architect Jack Monteith and built in 1958, then thoughtfully expanded in 2009 by acclaimed NYC/Wash DC architect Peter D. Sayer, this unique property is a remarkable expression of architectural integrity, artistic vision and refined indoor-outdoor living. Privacy is immediately sensed as one is welcomed through the courtyard entry garden and sees — through walls of glass — the indoor living areas and, on the other side, an oversized pool, expansive greenery and handsome pavilions for lounging and outdoor dining. Inside, the porcelain-tiled living room (with fireplace), dining area and TV room provide open space for relaxed living and entertaining. Abundant glass provides peaceful views of the garden — with its striking triangle and Chinese fan palms and a “no maintenance” lawn. The redesigned kitchen combines contemporary sophistication with effortless functionality, modern appliances and quartz countertops. The home's primary suite is a retreat unto itself, entered through a dramatic full-height pivot door, leading to a king-sized chamber with garden access, a spacious walk-in dressing area and a luxurious bath with soaking tub, dual vanities and fully-tiled shower. The guest en suite — with sliding glass to the secluded backyard ‘oasis’ — makes a memorable statement with its playful pink palette that celebrates mid-century design. A third bedroom or office and a third full bath, a laundry room and a "carport for two” add more versatility to this unusual home. Art and design are woven throughout the privacy-walled-property — with sculptures and furniture by notable mid-century artists. Newer paver decking and pool coping enhance the resort-inspired setting, creating an exceptional backdrop for entertaining or simply enjoying the Florida Gulf's relaxed lifestyle. Rich in history, distinctive in design, and equally compelling inside and out, this is a home for those who appreciate architectural significance and timeless modernist style. Experience this one-of-a-kind residence firsthand and schedule your private showing today.
Ceiling Fans(s)
Crown Molding
Living Room/Dining Room Combo
Solid Surface Counters
Solid Wood Cabinets
Split Bedroom
Stone Counters
Thermostat
Walk-In Closet(s)
Taxes: $5,232.00
Tax Year: 2025
Private Entrance
Rain Gutters
Convection Oven
Dishwasher
Dryer
Electric Cooktop
Electric Water Heater
Microwave
Refrigerator
Washer
Pool
Trees/Woods
Middle School: Venice Area Middle
Junior High: Venice Area Middle
High School: Venice Senior High
Building Description: Mid-Century Modern
MLS Area: 34285 - Venice
Total Square Footage: 2,981
Price per Square Feet: $683.49
Water: Public
Construction: Concrete
Date Listed: 2026-11-08 00:00:00
Pool: Y
Pool Description: In Ground, Gunite, Lap
Furnished: Unfurnished
Parking: Driveway, Rv Access/Parking
Flooring: Tile
Roof: Shingle
Heating: Central, Electric
Cooling: Central Air
Fireplace: Y
Laundry: Inside, Laundry Room
Sewer: Public Sewer
Lot Desc.: City Limits, Irregular Lot, Landscaped, Near Golf Course, Near Marina, Near Public Transit, Private, Paved
Parcel ID: 0177010033
Listing Courtesy Of: Coldwell Banker Realty
janicesold2@aol.com
Under contract-accepting backup offers. A Hidden Architectural Gem on Venice Island: Mid-Century Modern Design Meets Sarasota Style. Originally designed by renowned Michigan architect Jack Monteith and built in 1958, then thoughtfully expanded in 2009 by acclaimed NYC/Wash DC architect Peter D. Sayer, this unique property is a remarkable expression of architectural integrity, artistic vision and refined indoor-outdoor living. Privacy is immediately sensed as one is welcomed through the courtyard entry garden and sees — through walls of glass — the indoor living areas and, on the other side, an oversized pool, expansive greenery and handsome pavilions for lounging and outdoor dining. Inside, the porcelain-tiled living room (with fireplace), dining area and TV room provide open space for relaxed living and entertaining. Abundant glass provides peaceful views of the garden — with its striking triangle and Chinese fan palms and a “no maintenance” lawn. The redesigned kitchen combines contemporary sophistication with effortless functionality, modern appliances and quartz countertops. The home's primary suite is a retreat unto itself, entered through a dramatic full-height pivot door, leading to a king-sized chamber with garden access, a spacious walk-in dressing area and a luxurious bath with soaking tub, dual vanities and fully-tiled shower. The guest en suite — with sliding glass to the secluded backyard ‘oasis’ — makes a memorable statement with its playful pink palette that celebrates mid-century design. A third bedroom or office and a third full bath, a laundry room and a "carport for two” add more versatility to this unusual home. Art and design are woven throughout the privacy-walled-property — with sculptures and furniture by notable mid-century artists. Newer paver decking and pool coping enhance the resort-inspired setting, creating an exceptional backdrop for entertaining or simply enjoying the Florida Gulf's relaxed lifestyle. Rich in history, distinctive in design, and equally compelling inside and out, this is a home for those who appreciate architectural significance and timeless modernist style. Experience this one-of-a-kind residence firsthand and schedule your private showing today.
Property Details
Price: $1,395,000
Sq Ft: 2,041
($683 per
sqft)
Bedrooms: 3
Bathrooms: 3
City: Venice
County: Sarasota
Type: Single Family
Development: Beach Park
Acres: 0.3800
Virtual Tour/Floorplan: View
Year Built: 1958
Listing Number: N6146397
Status Code: Active Under Contract
Taxes: $5,232.00
Tax Year: 2025
Garage:
Furnishings: Unfurnished
Interior Features:
Ceiling Fans(s)
Crown Molding
Living Room/Dining Room Combo
Solid Surface Counters
Solid Wood Cabinets
Split Bedroom
Stone Counters
Thermostat
Walk-In Closet(s)
Financial Information:
Taxes: $5,232.00
Tax Year: 2025
Exterior Features:
Private Entrance
Rain Gutters
Equipment:
Convection Oven
Dishwasher
Dryer
Electric Cooktop
Electric Water Heater
Microwave
Refrigerator
Washer
View:
Pool
Trees/Woods
School Information:
Middle School: Venice Area Middle
Junior High: Venice Area Middle
High School: Venice Senior High
Additional Information:
Building Description: Mid-Century Modern
MLS Area: 34285 - Venice
Total Square Footage: 2,981
Price per Square Feet: $683.49
Water: Public
Construction: Concrete
Date Listed: 2026-11-08 00:00:00
Pool: Y
Pool Description: In Ground, Gunite, Lap
Furnished: Unfurnished
Parking: Driveway, Rv Access/Parking
Flooring: Tile
Roof: Shingle
Heating: Central, Electric
Cooling: Central Air
Fireplace: Y
Laundry: Inside, Laundry Room
Sewer: Public Sewer
Lot Desc.: City Limits, Irregular Lot, Landscaped, Near Golf Course, Near Marina, Near Public Transit, Private, Paved
Parcel ID: 0177010033
Map of 500 Sante Joseph Street, Venice, FL 34285
Listing Courtesy Of: Coldwell Banker Realty
janicesold2@aol.com