501 Tamiami Trail #D 402, Venice, FL 34285
For Sale $1,200,000


Save Property
View Virtual Tour
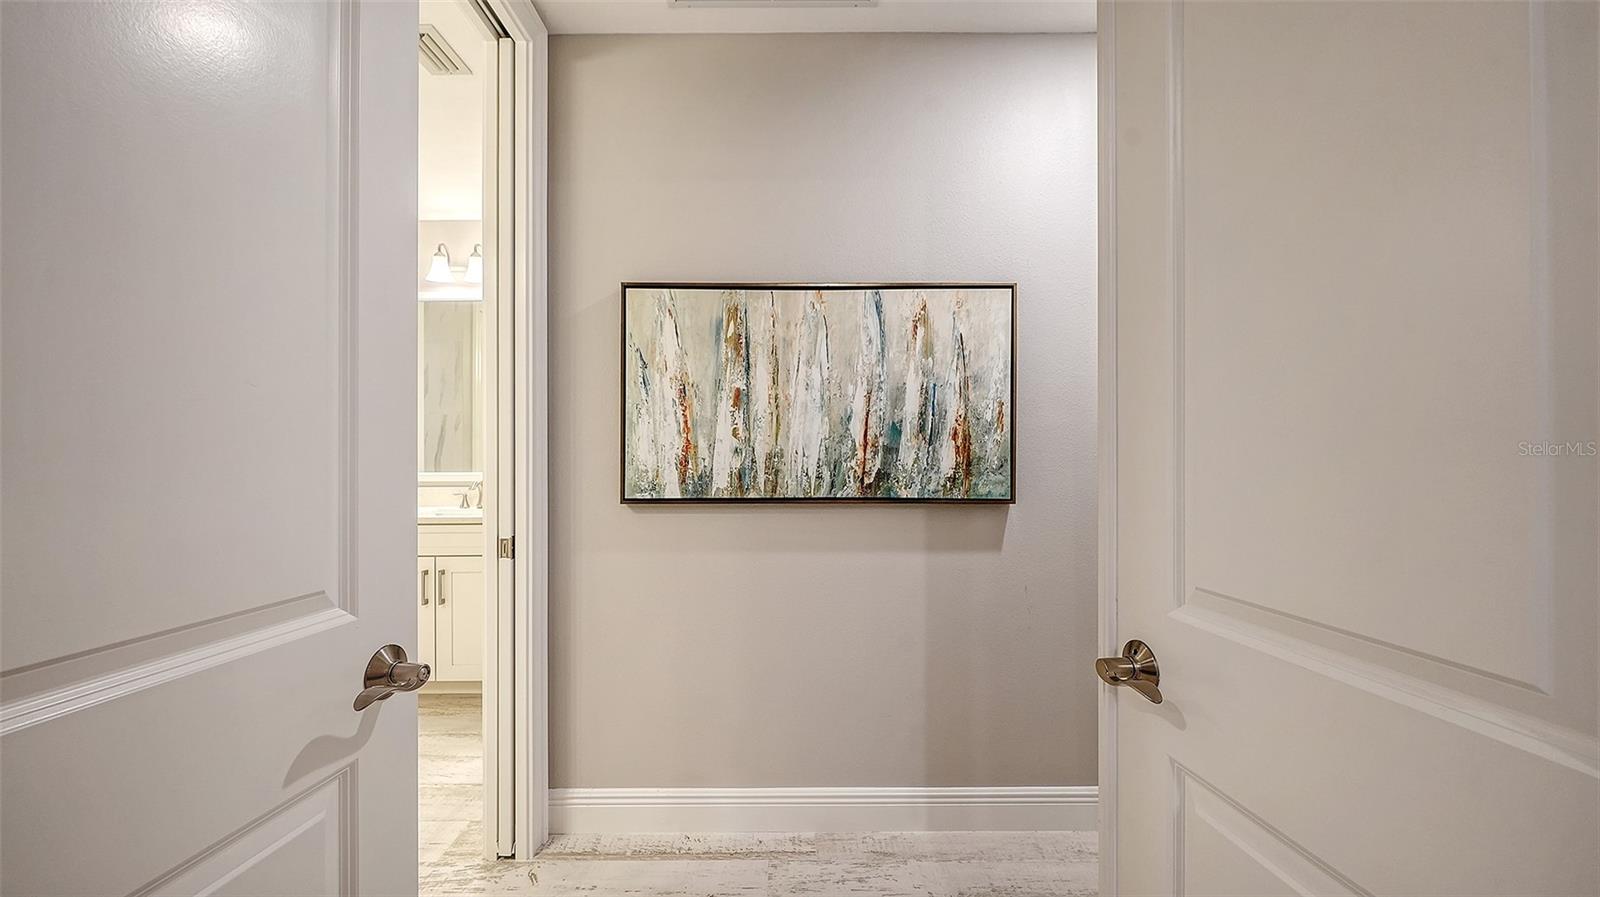
Perfect the Art of Living from this waterfront condominium in the southernmost building in Porto Vista, Venice, Florida, blending coastal luxury with modern comfort. Arguably, some of the best waterfront views are offered in Sarasota or Venice, located on the desirable fourth level. Built to rigorous standards in 2023, this like-new three-bedroom, two-bath condominium is move-in ready and offers sweeping Intracoastal and Roberts Bay views from nearly every room. Each element reflects quality craftsmanship and timeless design, as the owners spared no expense in creating a refined yet comfortable environment. A screened front entry welcomes you into an open floor plan filled with natural light. Floor-to-ceiling hurricane-impact windows and sliding glass doors frame the water views and lead to an open balcony and covered lanai, perfect for spectacular sunsets; there is an additional Juliette balcony too. Truly entertaining to view dolphins, boats and the popular holiday boat parade. Wood-look porcelain tile flows throughout, complemented by tray ceilings, crown molding, custom electronic blinds, ceiling fans and plantation shutters on the side windows for charm and privacy. The sleek, modern kitchen features quartz countertops, GE Café stainless steel appliances, a stainless hood, built-in microwave, Timberlake wood cabinetry and a spacious walk-in pantry. Entertaining is easy with two dining areas: a generous breakfast bar for extra seating and a separate formal dining space. The great room living room is where new memories begin. The primary suite is a private retreat with double-door entry, a tray ceiling, full bay views and a walk-in closet, with additional lanai access from this sanctuary. The en suite bath offers double vanities, a zero-entry walk-in shower, a separate water closet and quality quartz finishes. The guest wing includes bedrooms with plantation shutters and ample closet space, plus a second full bath with quartz counters and a tub/shower combination. A utility room with a washer/dryer, quartz counters and extra storage adds everyday convenience and a one-car garage is securely under the building and a short distance from the building entrance and elevator. Large additional storage closet at the entry of the unit. Porto Vista is an exclusive, boutique, gated waterfront community of only 40 residences in four ten-unit buildings. Each building has just two units per floor and a wall of side windows, creating a bright, airy environment with enhanced privacy. Pet-friendly, with beautifully maintained grounds, security cameras, controlled building and elevator access, a heated community pool, a cabana, a poolside gazebo and guest parking. Set directly on Roberts Bay, Porto Vista is next door to Dockside Waterfront Grill for fine dining and Fisherman's Wharf Marina, which offers slip leasing, boat rentals, docks, fuel, fishing, kayaking and Waves Boat Club membership opportunities. You're close to Historic Venice Avenue, Venice Beach, Venice Fishing Pier, golf courses and parks, with trailhead access to the Legacy Trail and the Historic Venice Train Depot. Charming downtown Venice, with its unique shops, grocery, restaurants, entertainment, farmers market, community events and vibrant nightlife, is just a short distance away. This is coastal luxury at its finest, a rare opportunity to enjoy the very best to frame a waterfront living lifestyle.
Ceiling Fans(s)
Crown Molding
Elevator
High Ceilings
Living Room/Dining Room Combo
Open Floorplan
Primary Bedroom Main Floor
Solid Surface Counters
Solid Wood Cabinets
Split Bedroom
Stone Counters
Thermostat
Tray Ceiling(s)
Walk-In Closet(s)
Window Treatments
Elevators
Pool
Vehicle Restrictions
Taxes: $14,118.56
Tax Year: 2025
Association Fee: $3,219.67
Association Fee Frequency: Quarterly
Balcony
Lighting
Rain Gutters
Sidewalk
Storage
Dishwasher
Disposal
Dryer
Electric Cooktop
Electric Water Heater
Microwave
Range
Range Hood
Refrigerator
Washer
Water
Gulf/Ocean - Partial
Bay/Harbor
Intracoastal Waterway
View: Bay/Harbor - Full
Gulf/Ocean - Partial
Intracoastal Waterway
Marina
Elementary School: Venice Elementary
Middle School: Venice Area Middle
Junior High: Venice Area Middle
High School: Venice Senior High
Building Description: Custom
MLS Area: 34285 - Venice
Total Square Footage: 2,026
Price per Square Feet: $665.93
Total Floors: 1
Water: Public
Construction: Block, Stucco
Date Listed: 2026-11-13 00:00:00
Furnished: Unfurnished
Windows: Blinds, Double Hung, Insulated Windows, Shutters, Storm Window(S), Window Treatments
Parking: Assigned, Deeded, Garage Door Opener, Ground Level, Guest, Off Street, Open, Reserved, Basement
Garage Spaces: 1
Flooring: Tile
Roof: Concrete, Tile
Heating: Central, Electric
Cooling: Central Air
Security: Security Gate
Laundry: Electric Dryer Hookup, Inside, Laundry Room, Washer Hookup
Pets: Cats Ok, Dogs Ok, Number Limit, Yes
Sewer: Public Sewer
Lot Desc.: Cleared, City Limits, Landscaped, Near Golf Course, Near Marina, Near Public Transit, Sidewalk, Paved, Private
Parcel ID: 0407066008
Amenities: Elevators, Pool, Vehicle Restrictions
Listing Courtesy Of: Premier Sotheby's International Realty
todd.currey@premiersir.com
Perfect the Art of Living from this waterfront condominium in the southernmost building in Porto Vista, Venice, Florida, blending coastal luxury with modern comfort. Arguably, some of the best waterfront views are offered in Sarasota or Venice, located on the desirable fourth level. Built to rigorous standards in 2023, this like-new three-bedroom, two-bath condominium is move-in ready and offers sweeping Intracoastal and Roberts Bay views from nearly every room. Each element reflects quality craftsmanship and timeless design, as the owners spared no expense in creating a refined yet comfortable environment. A screened front entry welcomes you into an open floor plan filled with natural light. Floor-to-ceiling hurricane-impact windows and sliding glass doors frame the water views and lead to an open balcony and covered lanai, perfect for spectacular sunsets; there is an additional Juliette balcony too. Truly entertaining to view dolphins, boats and the popular holiday boat parade. Wood-look porcelain tile flows throughout, complemented by tray ceilings, crown molding, custom electronic blinds, ceiling fans and plantation shutters on the side windows for charm and privacy. The sleek, modern kitchen features quartz countertops, GE Café stainless steel appliances, a stainless hood, built-in microwave, Timberlake wood cabinetry and a spacious walk-in pantry. Entertaining is easy with two dining areas: a generous breakfast bar for extra seating and a separate formal dining space. The great room living room is where new memories begin. The primary suite is a private retreat with double-door entry, a tray ceiling, full bay views and a walk-in closet, with additional lanai access from this sanctuary. The en suite bath offers double vanities, a zero-entry walk-in shower, a separate water closet and quality quartz finishes. The guest wing includes bedrooms with plantation shutters and ample closet space, plus a second full bath with quartz counters and a tub/shower combination. A utility room with a washer/dryer, quartz counters and extra storage adds everyday convenience and a one-car garage is securely under the building and a short distance from the building entrance and elevator. Large additional storage closet at the entry of the unit. Porto Vista is an exclusive, boutique, gated waterfront community of only 40 residences in four ten-unit buildings. Each building has just two units per floor and a wall of side windows, creating a bright, airy environment with enhanced privacy. Pet-friendly, with beautifully maintained grounds, security cameras, controlled building and elevator access, a heated community pool, a cabana, a poolside gazebo and guest parking. Set directly on Roberts Bay, Porto Vista is next door to Dockside Waterfront Grill for fine dining and Fisherman's Wharf Marina, which offers slip leasing, boat rentals, docks, fuel, fishing, kayaking and Waves Boat Club membership opportunities. You're close to Historic Venice Avenue, Venice Beach, Venice Fishing Pier, golf courses and parks, with trailhead access to the Legacy Trail and the Historic Venice Train Depot. Charming downtown Venice, with its unique shops, grocery, restaurants, entertainment, farmers market, community events and vibrant nightlife, is just a short distance away. This is coastal luxury at its finest, a rare opportunity to enjoy the very best to frame a waterfront living lifestyle.
Property Details
Price: $1,200,000
Sq Ft: 1,802
($666 per
sqft)
Bedrooms: 3
Bathrooms: 2
City: Venice
County: Sarasota
Type: Condo
Development: Not In Development
Subdivision: Porto Vista D Condominium
Acres: 0.1200
Virtual Tour/Floorplan: View
Year Built: 2023
Listing Number: A4710806
Status Code: A-Active
Taxes: $14,118.56
Tax Year: 2025
Garage:
1
Furnishings: Unfurnished
Pets Allowed: Cats OK, Dogs OK, Number Limit, Yes
Total Recurring Fees: $1,073
Total Recurring Fee Frequency: 0.00
Interior Features:
Ceiling Fans(s)
Crown Molding
Elevator
High Ceilings
Living Room/Dining Room Combo
Open Floorplan
Primary Bedroom Main Floor
Solid Surface Counters
Solid Wood Cabinets
Split Bedroom
Stone Counters
Thermostat
Tray Ceiling(s)
Walk-In Closet(s)
Window Treatments
Amenities:
Elevators
Pool
Vehicle Restrictions
Financial Information:
Taxes: $14,118.56
Tax Year: 2025
Association Fee: $3,219.67
Association Fee Frequency: Quarterly
Exterior Features:
Balcony
Lighting
Rain Gutters
Sidewalk
Storage
Equipment:
Dishwasher
Disposal
Dryer
Electric Cooktop
Electric Water Heater
Microwave
Range
Range Hood
Refrigerator
Washer
View:
Water
Gulf/Ocean - Partial
Waterfront Description:
Bay/Harbor
Intracoastal Waterway
View: Bay/Harbor - Full
Gulf/Ocean - Partial
Intracoastal Waterway
Marina
School Information:
Elementary School: Venice Elementary
Middle School: Venice Area Middle
Junior High: Venice Area Middle
High School: Venice Senior High
Additional Information:
Building Description: Custom
MLS Area: 34285 - Venice
Total Square Footage: 2,026
Price per Square Feet: $665.93
Total Floors: 1
Water: Public
Construction: Block, Stucco
Date Listed: 2026-11-13 00:00:00
Furnished: Unfurnished
Windows: Blinds, Double Hung, Insulated Windows, Shutters, Storm Window(S), Window Treatments
Parking: Assigned, Deeded, Garage Door Opener, Ground Level, Guest, Off Street, Open, Reserved, Basement
Garage Spaces: 1
Flooring: Tile
Roof: Concrete, Tile
Heating: Central, Electric
Cooling: Central Air
Security: Security Gate
Laundry: Electric Dryer Hookup, Inside, Laundry Room, Washer Hookup
Pets: Cats Ok, Dogs Ok, Number Limit, Yes
Sewer: Public Sewer
Lot Desc.: Cleared, City Limits, Landscaped, Near Golf Course, Near Marina, Near Public Transit, Sidewalk, Paved, Private
Parcel ID: 0407066008
Amenities: Elevators, Pool, Vehicle Restrictions
Map of 501 Tamiami Trail #D 402, Venice, FL 34285
Listing Courtesy Of: Premier Sotheby's International Realty
todd.currey@premiersir.com