5324 Siesta Court, Sarasota, FL 34242
For Sale $1,250,000


Save Property
View Virtual Tour
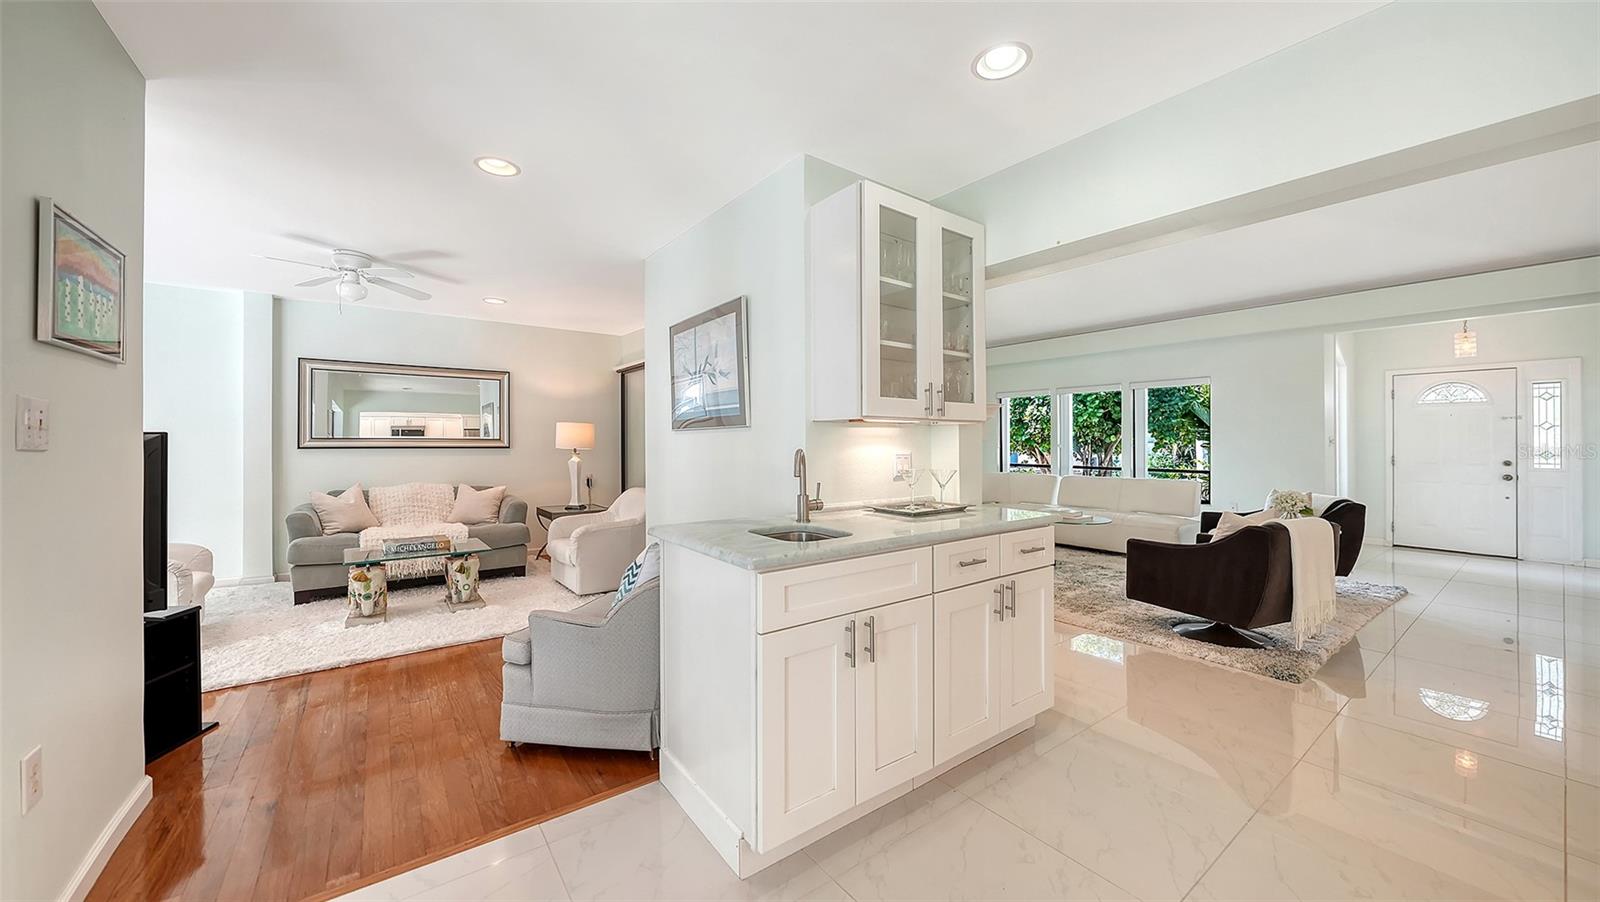
Virtually Staged. Set in desirable Siesta Cove, 5324 Siesta Court pairs inviting indoor and outdoor living with the charm of an established neighborhood known for its quiet, tree-lined streets and proximity to Siesta Beach. Step through the front door into a bright foyer that opens to the dining area and vaulted living room, where a fireplace with a white mantel and raised brick hearth creates a welcoming focal point. Large-format tile flows throughout the main living spaces, while an open staircase with wood treads leads to the loft above. The adjoining kitchen features white cabinetry, stainless steel appliances and a generous island with a veined countertop and seating. A sunny breakfast nook overlooks tropical greenery, and a separate wet bar with glass-front cabinetry keeps beverages and serving pieces conveniently close at hand. The first-floor family room provides another comfortable gathering space, with warm-toned flooring and sliding glass doors opening to the screened deck. The 4-bedroom, 4-bathroom split floor plan includes two first-floor primary suites, each with its own renovated ensuite bath and views of tropical greenery. One features a freestanding soaking tub and large, separate glass-enclosed shower, while the other offers a long dual-sink vanity and direct access from the bath to the screened deck. A generously sized 3rd bedroom is complemented by an updated bathroom with glass and tile finishes. Bright and inviting, the fourth bedroom features a private exterior entrance, offering added flexibility for guests. A 4th bathroom features classic beadboard wainscoting. A dedicated laundry area accommodates a full-size washer and dryer and includes a utility sink and open shelving. Upstairs, the large open loft overlooks the living room and offers versatile space for a home office, bonus room or playroom. An exposed wood beam adds warmth and character, while sliding glass doors lead to a private screened balcony with room for loungers and a bistro table. A spiral staircase connects the balcony to the multilevel screened deck below. Outside, expansive new front landscaping frames the paver approach and front entry beneath mature shade trees. An attached two-car garage provides additional storage, while the home's elevated design, brand-new 2026 roof and no history of 2024 storm damage offer added peace of mind. In the backyard, tropical greenery surrounds a shaded lounge area with new white crushed shell and a separate sunlit space for outdoor dining. Multiple sliding glass doors create an easy connection between the interior and screened deck, and the large lot offers room to envision a future pool. Enjoy morning walks and evening strolls through Siesta Cove, with the white quartz sands of Siesta Beach just a short walk away. Take a street-legal golf cart to the shops and restaurants of Siesta Key Village, then return home for dinner on the screened deck. With Siesta Key named the No. 1 Best Beach in the U.S. in U.S. News & World Report's 2026 rankings, this home offers a welcoming setting to enjoy the island lifestyle.
Attic Ventilator
Built-in Features
Ceiling Fans(s)
Eat-in Kitchen
High Ceilings
Living Room/Dining Room Combo
Open Floorplan
Primary Bedroom Main Floor
Split Bedroom
Stone Counters
Thermostat
Vaulted Ceiling(s)
Walk-In Closet(s)
Wet Bar
Taxes: $10,049.67
Tax Year: 2025
Association Fee: $484.00
Association Fee Frequency: Annually
Balcony
Garden
Lighting
Private Entrance
Private Yard
Rain Gutters
Dishwasher
Disposal
Dryer
Electric Water Heater
Exhaust Fan
Microwave
Range
Refrigerator
Washer
Elementary School: Phillippi Shores Elementary
Middle School: Brookside Middle
Junior High: Brookside Middle
High School: Sarasota High
Building Description: Coastal, Contemporary
MLS Area: 34242 - Sarasota/Crescent Beach/Siesta Key
Total Square Footage: 3,802
Price per Square Feet: $409.84
Total Floors: 2
Water: Public
Construction: Cedar
Date Listed: 2026-11-09 00:00:00
Furnished: Negotiable
Windows: Blinds
Parking: Driveway, Garage Door Opener, Ground Level
Garage Description: Y
Garage Spaces: 2
Attached Garage: Y
Flooring: Carpet, Hardwood, Tile
Roof: Shingle
Heating: Electric
Cooling: Central Air
Fireplace: Y
Security: Smoke Detector(S)
Laundry: Inside, Laundry Closet
Pets: Yes
Sewer: Public Sewer
Lot Desc.: In County, Landscaped, Sidewalk, Paved
Parcel ID: 0084120018
Listing Courtesy Of: Michael Saunders & Company
kellysallee@michaelsaunders.com
Virtually Staged. Set in desirable Siesta Cove, 5324 Siesta Court pairs inviting indoor and outdoor living with the charm of an established neighborhood known for its quiet, tree-lined streets and proximity to Siesta Beach. Step through the front door into a bright foyer that opens to the dining area and vaulted living room, where a fireplace with a white mantel and raised brick hearth creates a welcoming focal point. Large-format tile flows throughout the main living spaces, while an open staircase with wood treads leads to the loft above. The adjoining kitchen features white cabinetry, stainless steel appliances and a generous island with a veined countertop and seating. A sunny breakfast nook overlooks tropical greenery, and a separate wet bar with glass-front cabinetry keeps beverages and serving pieces conveniently close at hand. The first-floor family room provides another comfortable gathering space, with warm-toned flooring and sliding glass doors opening to the screened deck. The 4-bedroom, 4-bathroom split floor plan includes two first-floor primary suites, each with its own renovated ensuite bath and views of tropical greenery. One features a freestanding soaking tub and large, separate glass-enclosed shower, while the other offers a long dual-sink vanity and direct access from the bath to the screened deck. A generously sized 3rd bedroom is complemented by an updated bathroom with glass and tile finishes. Bright and inviting, the fourth bedroom features a private exterior entrance, offering added flexibility for guests. A 4th bathroom features classic beadboard wainscoting. A dedicated laundry area accommodates a full-size washer and dryer and includes a utility sink and open shelving. Upstairs, the large open loft overlooks the living room and offers versatile space for a home office, bonus room or playroom. An exposed wood beam adds warmth and character, while sliding glass doors lead to a private screened balcony with room for loungers and a bistro table. A spiral staircase connects the balcony to the multilevel screened deck below. Outside, expansive new front landscaping frames the paver approach and front entry beneath mature shade trees. An attached two-car garage provides additional storage, while the home's elevated design, brand-new 2026 roof and no history of 2024 storm damage offer added peace of mind. In the backyard, tropical greenery surrounds a shaded lounge area with new white crushed shell and a separate sunlit space for outdoor dining. Multiple sliding glass doors create an easy connection between the interior and screened deck, and the large lot offers room to envision a future pool. Enjoy morning walks and evening strolls through Siesta Cove, with the white quartz sands of Siesta Beach just a short walk away. Take a street-legal golf cart to the shops and restaurants of Siesta Key Village, then return home for dinner on the screened deck. With Siesta Key named the No. 1 Best Beach in the U.S. in U.S. News & World Report's 2026 rankings, this home offers a welcoming setting to enjoy the island lifestyle.
Property Details
Price: $1,250,000
Sq Ft: 3,050
($410 per
sqft)
Bedrooms: 4
Bathrooms: 4
City: Sarasota
County: Sarasota
Type: Single Family
Development: Siesta Cove
Subdivision: Siesta Cove Sub
Acres: 0.2600
Virtual Tour/Floorplan: View
Year Built: 1980
Listing Number: A4709047
Status Code: A-Active
Taxes: $10,049.67
Tax Year: 2025
Garage:
2
/
Y
Furnishings: Negotiable
Pets Allowed: Yes
Total Recurring Fees: $40
Total Recurring Fee Frequency: 0.00
Interior Features:
Attic Ventilator
Built-in Features
Ceiling Fans(s)
Eat-in Kitchen
High Ceilings
Living Room/Dining Room Combo
Open Floorplan
Primary Bedroom Main Floor
Split Bedroom
Stone Counters
Thermostat
Vaulted Ceiling(s)
Walk-In Closet(s)
Wet Bar
Financial Information:
Taxes: $10,049.67
Tax Year: 2025
Association Fee: $484.00
Association Fee Frequency: Annually
Exterior Features:
Balcony
Garden
Lighting
Private Entrance
Private Yard
Rain Gutters
Equipment:
Dishwasher
Disposal
Dryer
Electric Water Heater
Exhaust Fan
Microwave
Range
Refrigerator
Washer
School Information:
Elementary School: Phillippi Shores Elementary
Middle School: Brookside Middle
Junior High: Brookside Middle
High School: Sarasota High
Additional Information:
Building Description: Coastal, Contemporary
MLS Area: 34242 - Sarasota/Crescent Beach/Siesta Key
Total Square Footage: 3,802
Price per Square Feet: $409.84
Total Floors: 2
Water: Public
Construction: Cedar
Date Listed: 2026-11-09 00:00:00
Furnished: Negotiable
Windows: Blinds
Parking: Driveway, Garage Door Opener, Ground Level
Garage Description: Y
Garage Spaces: 2
Attached Garage: Y
Flooring: Carpet, Hardwood, Tile
Roof: Shingle
Heating: Electric
Cooling: Central Air
Fireplace: Y
Security: Smoke Detector(S)
Laundry: Inside, Laundry Closet
Pets: Yes
Sewer: Public Sewer
Lot Desc.: In County, Landscaped, Sidewalk, Paved
Parcel ID: 0084120018
Map of 5324 Siesta Court, Sarasota, FL 34242
Listing Courtesy Of: Michael Saunders & Company
kellysallee@michaelsaunders.com