6116 Yeats Manor Drive, Tampa, FL 33616
For Sale $1,495,000




Save Property
View Virtual Tour
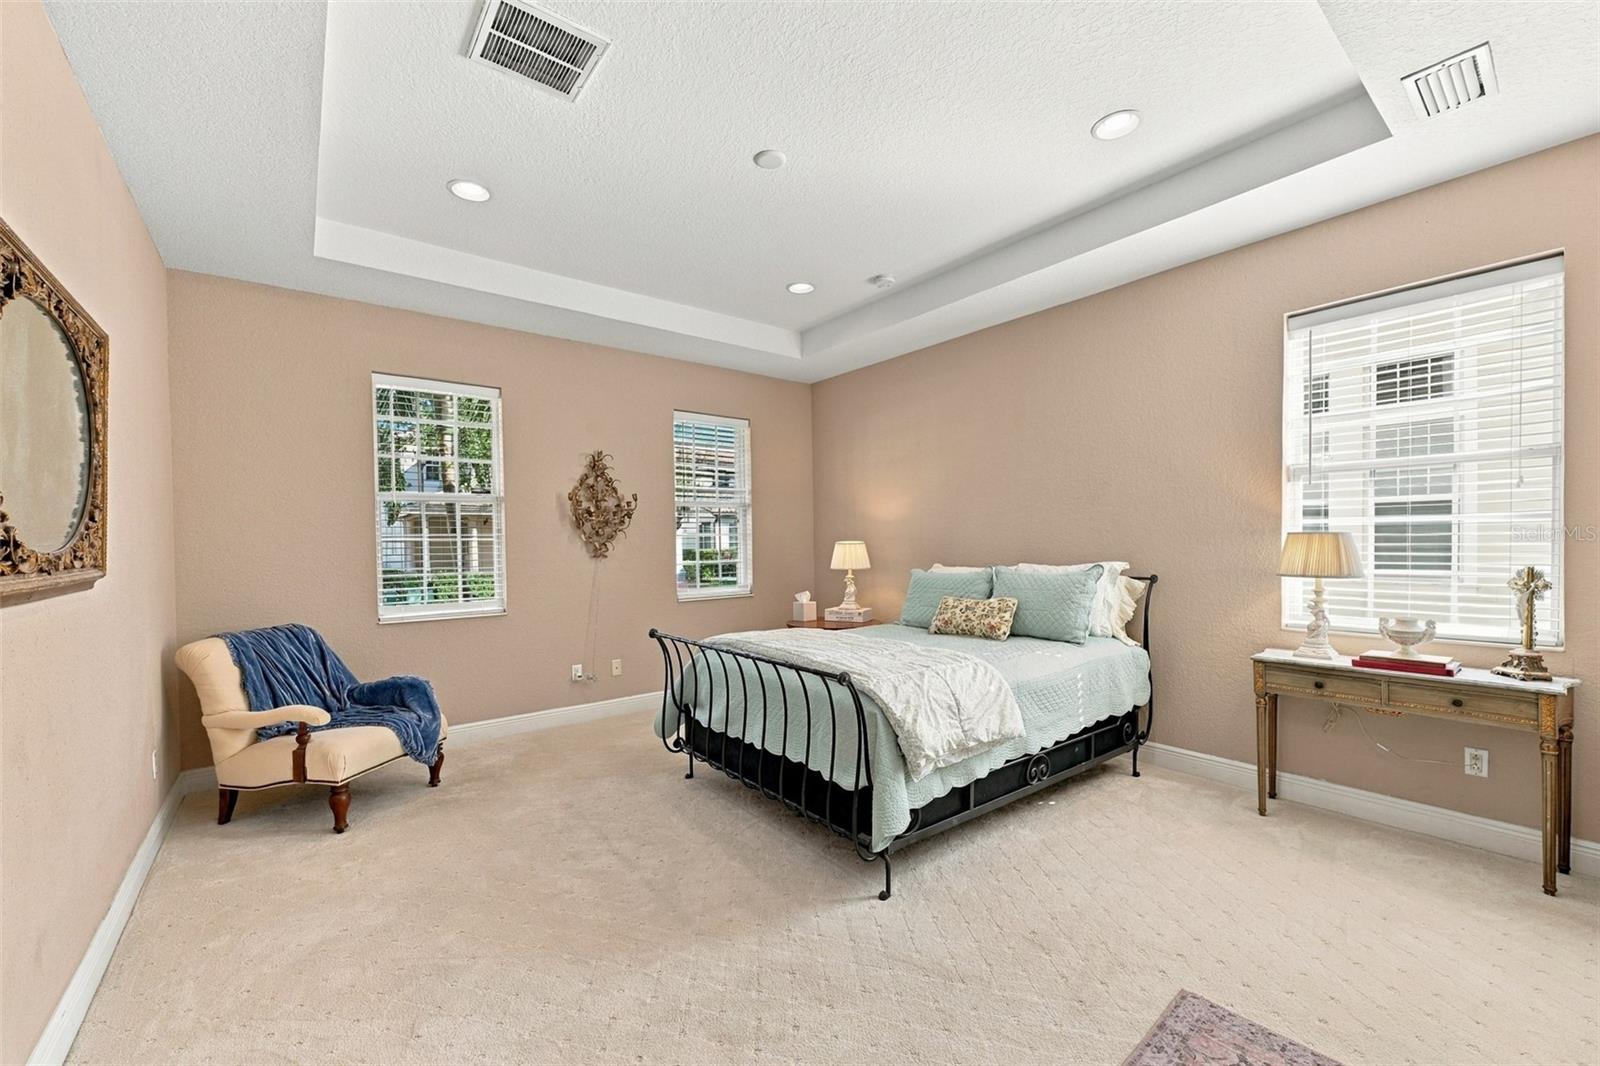
Virtually Staged. TIMELESS ELEGANCE, PRIVATE GARDEN LIVING, AND THE WESTSHORE YACHT CLUB LIFESTYLE. Welcome to this distinctive five-bedroom, four-bath traditional single-family residence tucked along a quiet street in Westshore Yacht Club, Tampa Bays 24-hour guard-gated yacht club community. Designed with both privacy and connection in mind, the home offers light-filled interiors, generous proportions, high ceilings, and a versatile floor plan with room to gather and space to retreat. An impressive travertine stone entry welcomes you into gracious, light-filled living areas, where warm wood flooring and high ceilings complement the traditional design. A formal dining room and gourmet kitchen with a walk-in pantry provide inviting spaces for everyday living and entertaining. The first-floor primary suite offers everyday convenience, while upstairs bedrooms and full bathrooms provide separation and privacy for guests or household members. A flexible office or additional bedroom, ample closets, and abundant storage throughout make the layout as practical as it is welcoming. New air-conditioning systems (2025) with UV-C HVAC air purification technology add comfort and peace of mind. Impeccably maintained by just its second owners, the home reflects pride of ownership and is move-in ready, while offering the freedom to personalize its timeless interiors to suit your own style. French doors lead to a beautifully enclosed, Mediterranean-inspired garden courtyard, where lush tropical plantings, brick pavers, plumbed for an outdoor kitchen, and an inviting al fresco dining area create an intimate outdoor retreat. Just beyond is the homes standout feature: private guest quarters above the detached two-car garage, complete with a bedroom, full bathroom, and separate entrance. Included in the homes five-bedroom, four-bath configuration, this flexible space is ideal for extended stays, multigenerational needs, or a quiet work-from-home retreat. The two-car garage provides room for vehicles and potentially a golf cart. Beyond the front door, sidewalks invite walking, biking, and enjoying Florida's outdoors year-round. Ownership of this home includes membership in the private Bay Club at Westshore Yacht Club, just a stroll or golf cart ride away. Overlooking the community's 175-slip deep-water marina, the club offers indoor and outdoor waterfront dining, resort-style pools for adults and families, a 24-hour fitness center, and a lively calendar of social events. With boating access to Tampa Bay and onward to Gulf waters, enjoy sunset walks along the docks, where dolphins and manatees may be spotted, along with neighborhood parks, a children's playground, and a dog park. Conveniently located for Tampa's dining, sports, arts, and entertainment, with access to Tampa International Airport, boating and fishing on Tampa Bay, and the beaches of St. Petersburg and Pinellas County, this home pairs a private residential setting with an active coastal lifestyle. An appealing opportunity to own a spacious single-family residence with detached guest accommodations in Westshore Yacht Club.
Ceiling Fans(s)
Coffered Ceiling(s)
Crown Molding
High Ceilings
Kitchen/Family Room Combo
Open Floorplan
Primary Bedroom Main Floor
Solid Wood Cabinets
Stone Counters
Thermostat
Walk-In Closet(s)
Window Treatments
Clubhouse
Fitness Center
Gated
Park
Pool
Recreation Facilities
Security
Taxes: $11,415.00
Tax Year: 2025
Association Fee: $4,716.00
Association Fee Frequency: Semi-Annually
Courtyard
Outdoor Kitchen
Private Entrance
Private Yard
Rain Gutters
Sidewalk
Sprinkler Metered
Cooktop
Dishwasher
Disposal
Dryer
Electric Water Heater
Freezer
Microwave
Refrigerator
Washer
Water Softener
Garden
Elementary School: Lanier-Hb
Middle School: Monroe-Hb
Junior High: Monroe-Hb
High School: Robinson-Hb
Building Description: Contemporary
MLS Area: 33616 - Tampa
Total Square Footage: 4,489
Price per Square Feet: $426.41
Water: Public
Construction: Block
Date Listed: 2026-11-12 00:00:00
Furnished: Unfurnished
Windows: Blinds, Shutters
Parking: Covered, Driveway, Garage Door Opener, Guest
Garage Spaces: 2
Flooring: Carpet, Travertine, Wood
Roof: Tile
Heating: Central, Electric
Cooling: Central Air, Zoned
Security: Gated Community, Secured Garage/Parking, Security Gate, Security Lights, Security System, Smoke Detector(S)
Laundry: Inside, Laundry Room, Sink
Pets: Yes
Sewer: Public Sewer
Lot Desc.: City Limits, Landscaped, Sidewalk, Paved
Parcel ID: A-08-30-18-86L-
Amenities: Clubhouse, Fitness Center, Gated, Park, Pool, Recreation Facilities, Security
Listing Courtesy Of: Century 21 List With Beggins
joannecostantini@c21be.com
Virtually Staged. TIMELESS ELEGANCE, PRIVATE GARDEN LIVING, AND THE WESTSHORE YACHT CLUB LIFESTYLE. Welcome to this distinctive five-bedroom, four-bath traditional single-family residence tucked along a quiet street in Westshore Yacht Club, Tampa Bays 24-hour guard-gated yacht club community. Designed with both privacy and connection in mind, the home offers light-filled interiors, generous proportions, high ceilings, and a versatile floor plan with room to gather and space to retreat. An impressive travertine stone entry welcomes you into gracious, light-filled living areas, where warm wood flooring and high ceilings complement the traditional design. A formal dining room and gourmet kitchen with a walk-in pantry provide inviting spaces for everyday living and entertaining. The first-floor primary suite offers everyday convenience, while upstairs bedrooms and full bathrooms provide separation and privacy for guests or household members. A flexible office or additional bedroom, ample closets, and abundant storage throughout make the layout as practical as it is welcoming. New air-conditioning systems (2025) with UV-C HVAC air purification technology add comfort and peace of mind. Impeccably maintained by just its second owners, the home reflects pride of ownership and is move-in ready, while offering the freedom to personalize its timeless interiors to suit your own style. French doors lead to a beautifully enclosed, Mediterranean-inspired garden courtyard, where lush tropical plantings, brick pavers, plumbed for an outdoor kitchen, and an inviting al fresco dining area create an intimate outdoor retreat. Just beyond is the homes standout feature: private guest quarters above the detached two-car garage, complete with a bedroom, full bathroom, and separate entrance. Included in the homes five-bedroom, four-bath configuration, this flexible space is ideal for extended stays, multigenerational needs, or a quiet work-from-home retreat. The two-car garage provides room for vehicles and potentially a golf cart. Beyond the front door, sidewalks invite walking, biking, and enjoying Florida's outdoors year-round. Ownership of this home includes membership in the private Bay Club at Westshore Yacht Club, just a stroll or golf cart ride away. Overlooking the community's 175-slip deep-water marina, the club offers indoor and outdoor waterfront dining, resort-style pools for adults and families, a 24-hour fitness center, and a lively calendar of social events. With boating access to Tampa Bay and onward to Gulf waters, enjoy sunset walks along the docks, where dolphins and manatees may be spotted, along with neighborhood parks, a children's playground, and a dog park. Conveniently located for Tampa's dining, sports, arts, and entertainment, with access to Tampa International Airport, boating and fishing on Tampa Bay, and the beaches of St. Petersburg and Pinellas County, this home pairs a private residential setting with an active coastal lifestyle. An appealing opportunity to own a spacious single-family residence with detached guest accommodations in Westshore Yacht Club.
Property Details
Price: $1,495,000
Sq Ft: 3,506
($426 per
sqft)
Bedrooms: 5
Bathrooms: 4
City: Tampa
County: Hillsborough
Type: Single Family
Development: Westshore Yacht Club
Subdivision: Westshore Yacht Club Ph 2
Acres: 0.1400
Virtual Tour/Floorplan: View
Year Built: 2007
Listing Number: TB8567124
Status Code: A-Active
Taxes: $11,415.00
Tax Year: 2025
Garage:
2
Furnishings: Unfurnished
Pets Allowed: Yes
Total Recurring Fees: $786
Total Recurring Fee Frequency: 0.00
Interior Features:
Ceiling Fans(s)
Coffered Ceiling(s)
Crown Molding
High Ceilings
Kitchen/Family Room Combo
Open Floorplan
Primary Bedroom Main Floor
Solid Wood Cabinets
Stone Counters
Thermostat
Walk-In Closet(s)
Window Treatments
Amenities:
Clubhouse
Fitness Center
Gated
Park
Pool
Recreation Facilities
Security
Financial Information:
Taxes: $11,415.00
Tax Year: 2025
Association Fee: $4,716.00
Association Fee Frequency: Semi-Annually
Exterior Features:
Courtyard
Outdoor Kitchen
Private Entrance
Private Yard
Rain Gutters
Sidewalk
Sprinkler Metered
Equipment:
Cooktop
Dishwasher
Disposal
Dryer
Electric Water Heater
Freezer
Microwave
Refrigerator
Washer
Water Softener
View:
Garden
School Information:
Elementary School: Lanier-Hb
Middle School: Monroe-Hb
Junior High: Monroe-Hb
High School: Robinson-Hb
Additional Information:
Building Description: Contemporary
MLS Area: 33616 - Tampa
Total Square Footage: 4,489
Price per Square Feet: $426.41
Water: Public
Construction: Block
Date Listed: 2026-11-12 00:00:00
Furnished: Unfurnished
Windows: Blinds, Shutters
Parking: Covered, Driveway, Garage Door Opener, Guest
Garage Spaces: 2
Flooring: Carpet, Travertine, Wood
Roof: Tile
Heating: Central, Electric
Cooling: Central Air, Zoned
Security: Gated Community, Secured Garage/Parking, Security Gate, Security Lights, Security System, Smoke Detector(S)
Laundry: Inside, Laundry Room, Sink
Pets: Yes
Sewer: Public Sewer
Lot Desc.: City Limits, Landscaped, Sidewalk, Paved
Parcel ID: A-08-30-18-86L-
Amenities: Clubhouse, Fitness Center, Gated, Park, Pool, Recreation Facilities, Security
Map of 6116 Yeats Manor Drive, Tampa, FL 33616
Listing Courtesy Of: Century 21 List With Beggins
joannecostantini@c21be.com