6575 Magnolia Avenue S, Ocala, FL 34471
For Sale $1,149,000


Save Property
View Virtual Tour
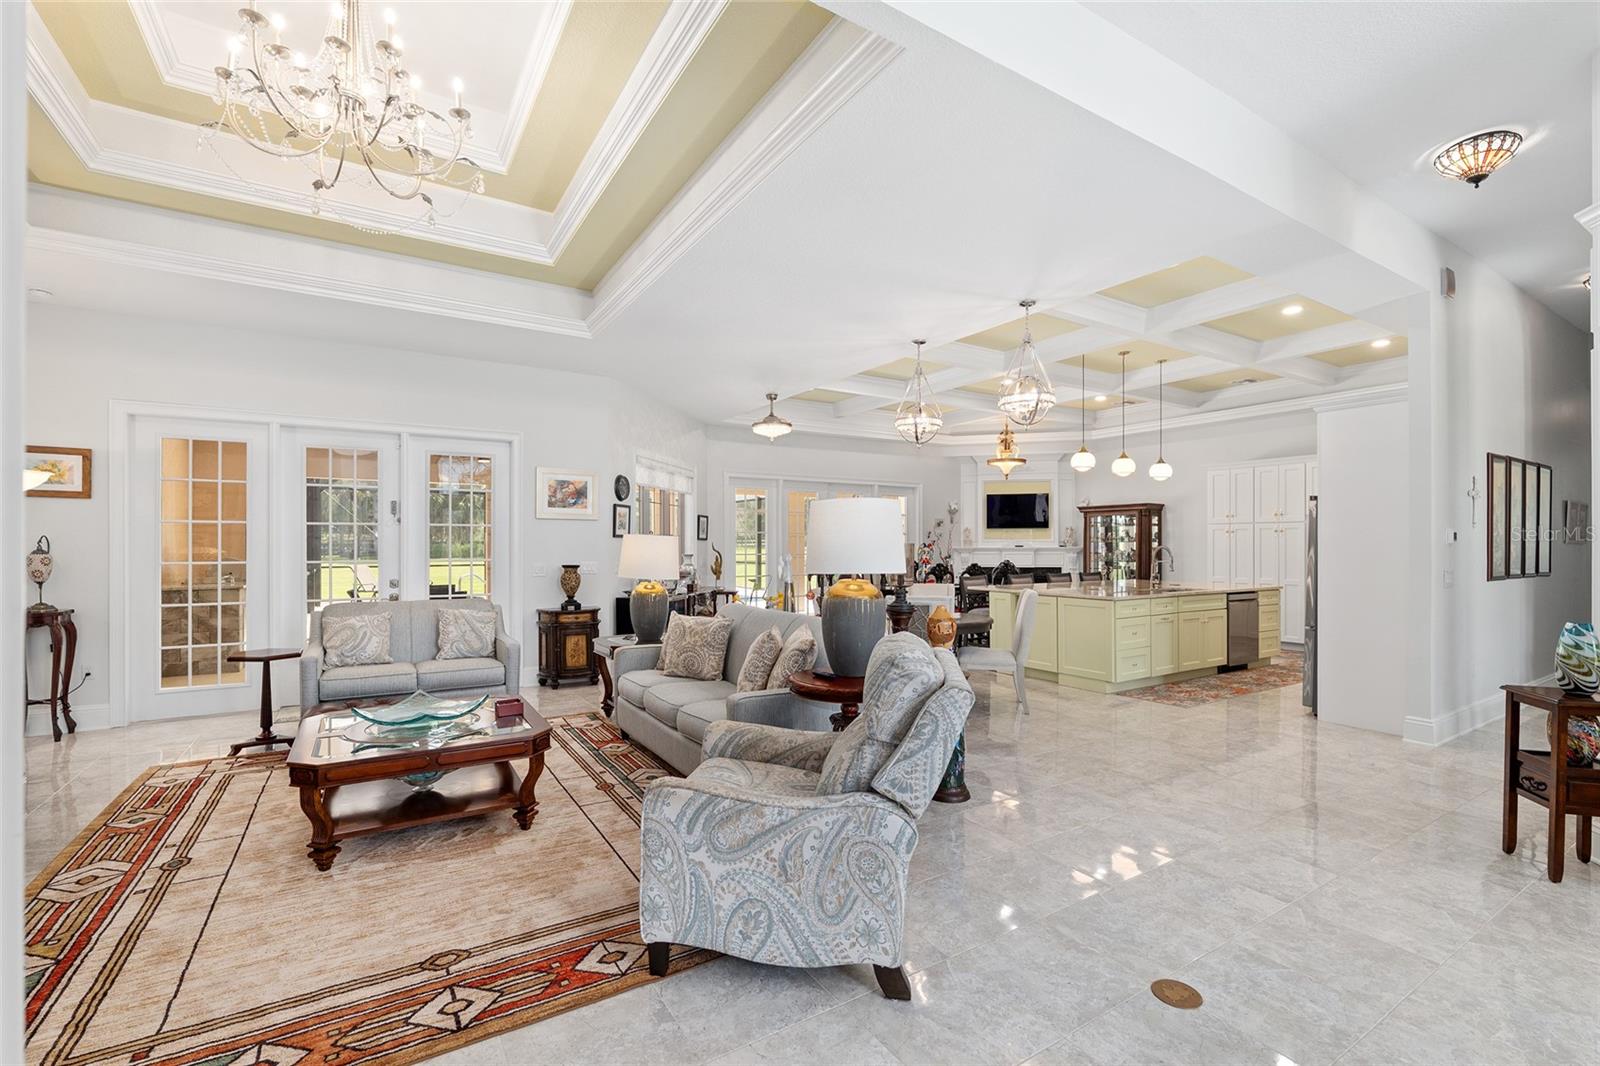
Luxury Pool home on 1.34 acres in SE Ocala — zoned A1 with NO HOA! This beautifully reimagined 4-bedroom, 3-bath estate showcases more than $600,000 in high-end upgrades and timeless design, all set in the heart of horse country just minutes from downtown. From the moment you arrive, the curb appeal impresses with stacked-stone accents, stately columns, and a grand double-door entry that sets the stage for the elegance inside. Soaring coffered ceilings, layered trim, and premium tile flooring. An elegant formal sitting room with arched windows and custom millwork offers a welcoming space for guests, while a private office provides the perfect work-from-home option. The chef’s kitchen is the heart of the home with quartz countertops, custom cabinetry, premium appliances, and a spacious island designed for entertaining. The primary suite is a serene retreat with private pool and lanai access, complemented by a spa-like bath boasting dual vanities, a freestanding soaking tub beside a double-sided fireplace, and a designer walk-in shower. Additional conveniences include a well-appointed laundry room with custom cabinetry, quartz-style counters, utility sink, and folding station. Peace of mind comes with a fully paid solar panel system, Generac whole-home generator, Kinetico water filtration system, custom Closets by Design, NEWER ROOF (2022), NEWER HVAC (2024), and custom blinds throughout. Fresh interior and exterior paint add to the home’s modern appeal. Outdoors, relax in the saltwater pool with new paver decking, cook in the fully equipped summer kitchen, and enjoy the lush landscaping and upgraded irrigation system. With its A1 zoning and no HOA restrictions, this estate combines modern luxury with the freedom and lifestyle that makes Ocala living truly exceptional. *NEW POOL!*
Ceiling Fans(s)
Coffered Ceiling(s)
Crown Molding
High Ceilings
Tray Ceiling(s)
Taxes: $9,825.36
Tax Year: 2025
Dishwasher
Disposal
Dryer
Microwave
Range
Refrigerator
Washer
Water Softener
Pool
Trees/Woods
Elementary School: Shady Hill Elementary School
Middle School: Belleview Middle School
Junior High: Belleview Middle School
High School: Belleview High School
MLS Area: 34471 - Ocala
Total Square Footage: 6,090
Price per Square Feet: $337.54
Total Floors: 1
Water: Well
Construction: Block, Stucco
Date Listed: 2026-11-02 00:00:00
Pool: Y
Pool Description: In Ground, Lighting, Outside Bath Access, Salt Water, Screen Enclosure, Self Cleaning
Furnished: Unfurnished
Garage Description: Y
Garage Spaces: 3
Attached Garage: Y
Flooring: Ceramic Tile, Luxury Vinyl
Roof: Shingle
Heating: Central
Cooling: Central Air
Fireplace: Y
Laundry: Laundry Room
Sewer: Septic Needed
Lot Desc.: Cleared
Parcel ID: 36026-005-02
Listing Courtesy Of: All Florida Homes Realty Llc
allfloridahomesrealty@gmail.com
Luxury Pool home on 1.34 acres in SE Ocala — zoned A1 with NO HOA! This beautifully reimagined 4-bedroom, 3-bath estate showcases more than $600,000 in high-end upgrades and timeless design, all set in the heart of horse country just minutes from downtown. From the moment you arrive, the curb appeal impresses with stacked-stone accents, stately columns, and a grand double-door entry that sets the stage for the elegance inside. Soaring coffered ceilings, layered trim, and premium tile flooring. An elegant formal sitting room with arched windows and custom millwork offers a welcoming space for guests, while a private office provides the perfect work-from-home option. The chef’s kitchen is the heart of the home with quartz countertops, custom cabinetry, premium appliances, and a spacious island designed for entertaining. The primary suite is a serene retreat with private pool and lanai access, complemented by a spa-like bath boasting dual vanities, a freestanding soaking tub beside a double-sided fireplace, and a designer walk-in shower. Additional conveniences include a well-appointed laundry room with custom cabinetry, quartz-style counters, utility sink, and folding station. Peace of mind comes with a fully paid solar panel system, Generac whole-home generator, Kinetico water filtration system, custom Closets by Design, NEWER ROOF (2022), NEWER HVAC (2024), and custom blinds throughout. Fresh interior and exterior paint add to the home’s modern appeal. Outdoors, relax in the saltwater pool with new paver decking, cook in the fully equipped summer kitchen, and enjoy the lush landscaping and upgraded irrigation system. With its A1 zoning and no HOA restrictions, this estate combines modern luxury with the freedom and lifestyle that makes Ocala living truly exceptional. *NEW POOL!*
Property Details
Price: $1,149,000
Sq Ft: 3,404
($338 per
sqft)
Bedrooms: 4
Bathrooms: 2
Partial Baths: 1
City: Ocala
County: Marion
Type: Single Family
Development: Magnolia Crest
Acres: 1.3400
Virtual Tour/Floorplan: View
Year Built: 2005
Listing Number: OM734865
Status Code: A-Active
Taxes: $9,825.36
Tax Year: 2025
Garage:
3
/
Y
Furnishings: Unfurnished
Interior Features:
Ceiling Fans(s)
Coffered Ceiling(s)
Crown Molding
High Ceilings
Tray Ceiling(s)
Financial Information:
Taxes: $9,825.36
Tax Year: 2025
Equipment:
Dishwasher
Disposal
Dryer
Microwave
Range
Refrigerator
Washer
Water Softener
View:
Pool
Trees/Woods
School Information:
Elementary School: Shady Hill Elementary School
Middle School: Belleview Middle School
Junior High: Belleview Middle School
High School: Belleview High School
Additional Information:
MLS Area: 34471 - Ocala
Total Square Footage: 6,090
Price per Square Feet: $337.54
Total Floors: 1
Water: Well
Construction: Block, Stucco
Date Listed: 2026-11-02 00:00:00
Pool: Y
Pool Description: In Ground, Lighting, Outside Bath Access, Salt Water, Screen Enclosure, Self Cleaning
Furnished: Unfurnished
Garage Description: Y
Garage Spaces: 3
Attached Garage: Y
Flooring: Ceramic Tile, Luxury Vinyl
Roof: Shingle
Heating: Central
Cooling: Central Air
Fireplace: Y
Laundry: Laundry Room
Sewer: Septic Needed
Lot Desc.: Cleared
Parcel ID: 36026-005-02
Map of 6575 Magnolia Avenue S, Ocala, FL 34471
Listing Courtesy Of: All Florida Homes Realty Llc
allfloridahomesrealty@gmail.com