7137 & 7141 Magnolia Avenue S, Ocala, FL 34476
For Sale $1,399,000






Save Property
View Virtual Tour
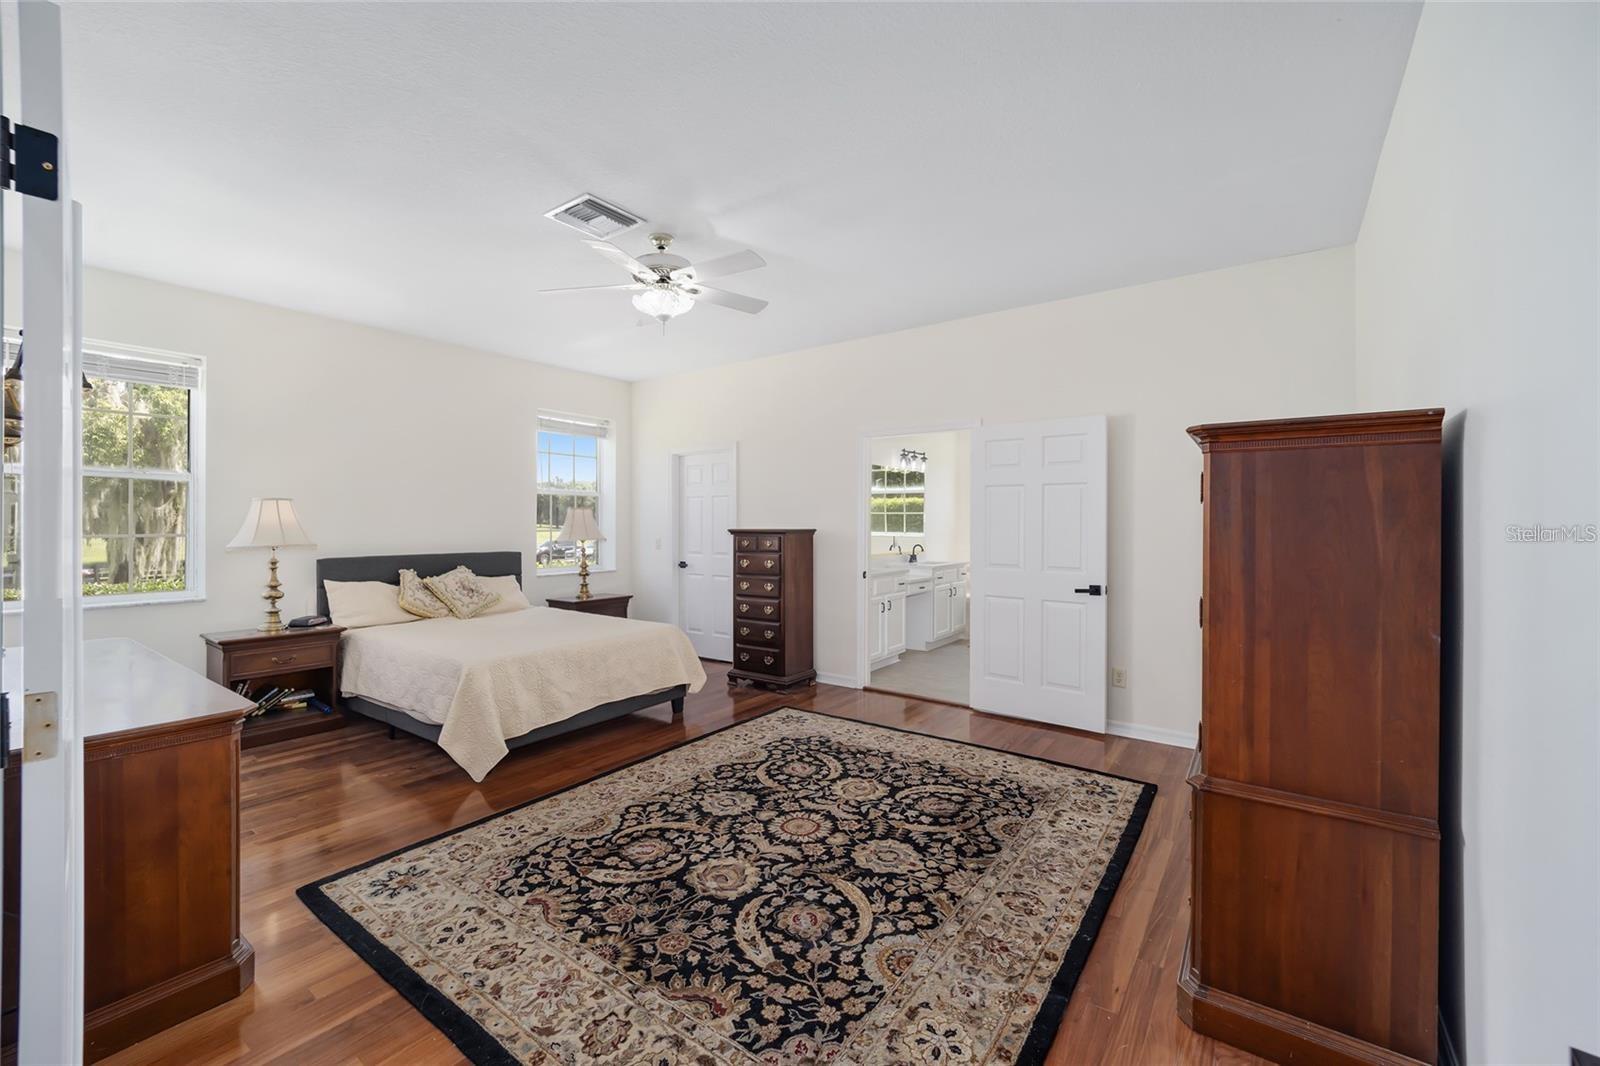
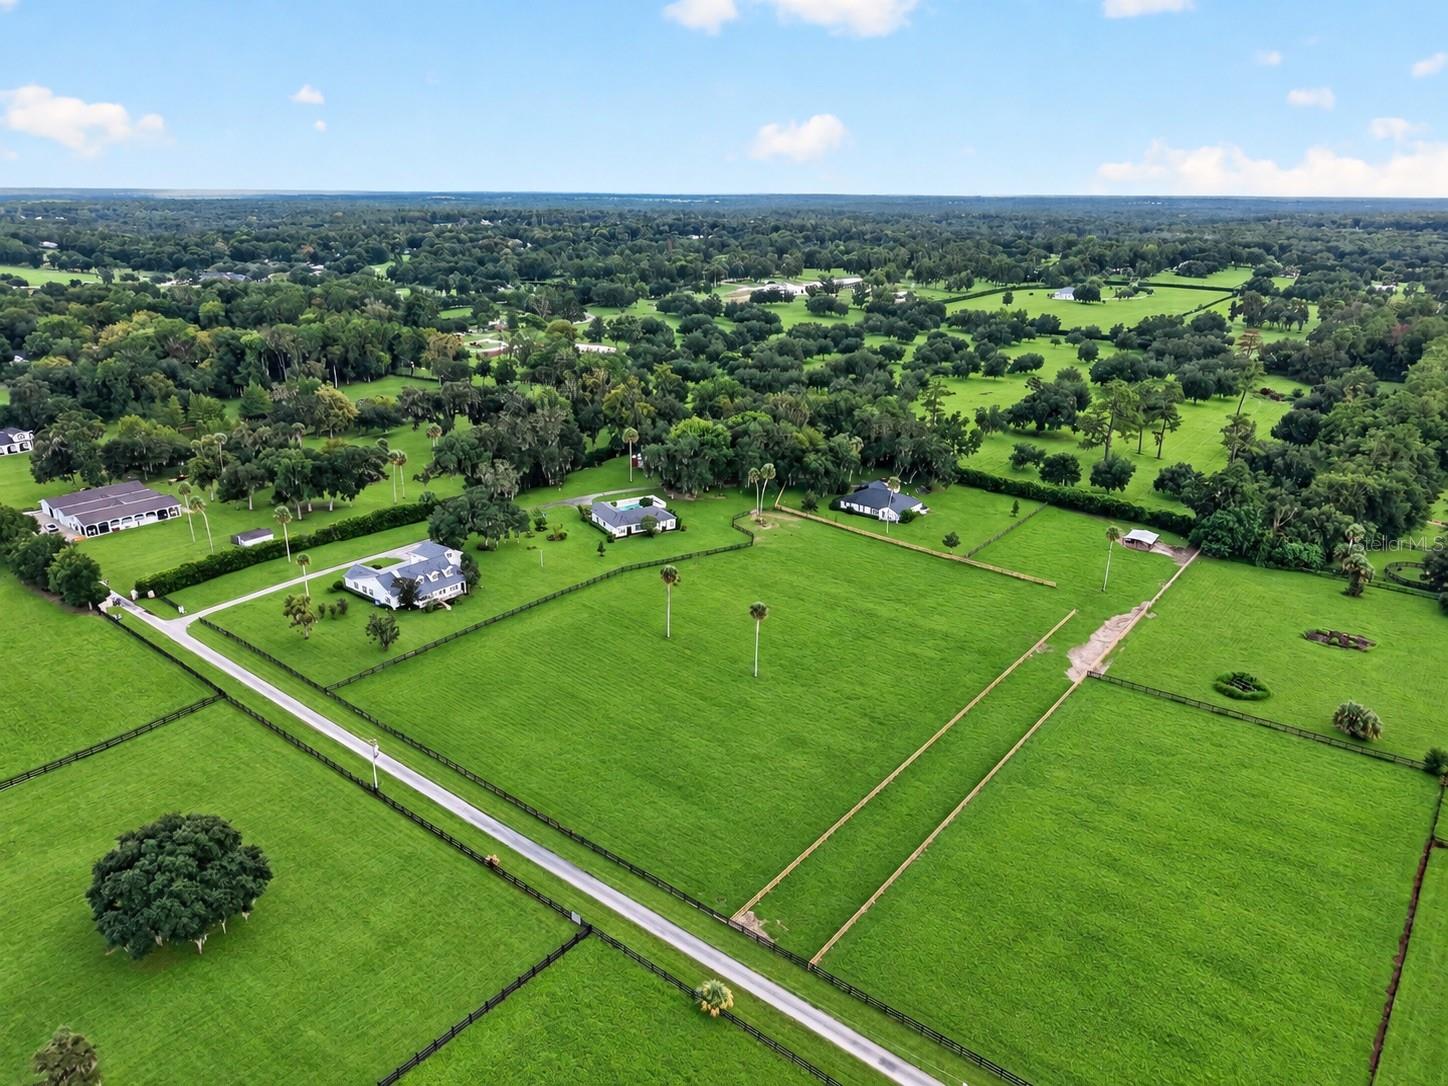
Two homes on fenced acreage near the Florida Horse Park. Featuring a private pool, and a 2-stall barn. Located off Highway 475 among established horse farms, the property provides convenient access nearby riding trails, downtown Ocala, shopping, and medical facilities. PRIMARY RESIDENCE: The Cape Cod-style home offers 3,423 square feet of living space with 5 bedrooms, 4 bathrooms, and a 2-car garage. Cathedral ceilings and abundant natural light complement views of the surrounding acreage. Improvements include a 2023 roof and an updated kitchen with quartz countertops and 2024 appliances. Additional features include a wood-burning fireplace, formal dining room, eat-in kitchen, flexible sitting area, second-floor bonus room with a full bathroom, and expansive covered porches. SECONDARY RESIDENCE: The second home offers 2,262 square feet of living space with 4 bedrooms, 2 bathrooms, a garage, and a private swimming pool. Its open-concept layout includes an executive office, an updated kitchen with quartz countertops, and a remodeled primary bathroom. Additional improvements include a 2021 roof and a UV water purification system. BARN & ADDITIONAL IMPROVEMENTS: The property includes a 2-stall barn with a tack room, feed area, and storage/workshop space. Both residences have new water softener systems. LAND & ACCESS: The fully fenced acreage includes open pasture and space surrounding both residences. A recently added driveway and updated fencing provide separate access to the third home at the end of the cul-de-sac, which is not included in this offering. The property has no HOA. Together, the two homes offer 9 bedrooms, 6 bathrooms, and 5,685 square feet of living space, complemented by the pool, barn, pasture, and covered outdoor living areas.
Cathedral Ceiling(s)
Ceiling Fans(s)
Eat-in Kitchen
High Ceilings
Primary Bedroom Main Floor
Solid Wood Cabinets
Split Bedroom
Stone Counters
Thermostat
Walk-In Closet(s)
Window Treatments
Taxes: $4,084.63
Tax Year: 2025
Private Mailbox
Storage
Cooktop
Dishwasher
Dryer
Electric Water Heater
Microwave
Range
Refrigerator
Washer
Park/Greenbelt
Trees/Woods
Building Description: Cape Cod, Florida
MLS Area: 34476 - Ocala
Total Square Footage: 8,101
Price per Square Feet: $246.09
Total Floors: 1
Water: Well
Construction: Block, Concrete, Vinyl Siding
Date Listed: 2026-02-27 00:00:00
Pool: Y
Pool Description: In Ground, Gunite
Furnished: Unfurnished
Windows: Blinds, Drapes, Window Treatments
Parking: Driveway, Garage Faces Rear
Garage Description: Y
Garage Spaces: 4
Attached Garage: Y
Flooring: Carpet, Laminate, Tile, Wood
Roof: Shingle
Heating: Central
Cooling: Central Air
Fireplace: Y
Security: Smoke Detector(S)
Laundry: Inside, Laundry Room
Pets: Yes
Sewer: Septic Tank
Lot Desc.: Farm, Level, Pasture, Paved, Zoned For Horses
Parcel ID: 36342-006-01
Listing Courtesy Of: Golden Ocala Real Estate Inc
tasha.osbourne@gmail.com
Two homes on fenced acreage near the Florida Horse Park. Featuring a private pool, and a 2-stall barn. Located off Highway 475 among established horse farms, the property provides convenient access nearby riding trails, downtown Ocala, shopping, and medical facilities. PRIMARY RESIDENCE: The Cape Cod-style home offers 3,423 square feet of living space with 5 bedrooms, 4 bathrooms, and a 2-car garage. Cathedral ceilings and abundant natural light complement views of the surrounding acreage. Improvements include a 2023 roof and an updated kitchen with quartz countertops and 2024 appliances. Additional features include a wood-burning fireplace, formal dining room, eat-in kitchen, flexible sitting area, second-floor bonus room with a full bathroom, and expansive covered porches. SECONDARY RESIDENCE: The second home offers 2,262 square feet of living space with 4 bedrooms, 2 bathrooms, a garage, and a private swimming pool. Its open-concept layout includes an executive office, an updated kitchen with quartz countertops, and a remodeled primary bathroom. Additional improvements include a 2021 roof and a UV water purification system. BARN & ADDITIONAL IMPROVEMENTS: The property includes a 2-stall barn with a tack room, feed area, and storage/workshop space. Both residences have new water softener systems. LAND & ACCESS: The fully fenced acreage includes open pasture and space surrounding both residences. A recently added driveway and updated fencing provide separate access to the third home at the end of the cul-de-sac, which is not included in this offering. The property has no HOA. Together, the two homes offer 9 bedrooms, 6 bathrooms, and 5,685 square feet of living space, complemented by the pool, barn, pasture, and covered outdoor living areas.
Property Details
Price: $1,399,000
Sq Ft: 5,685
($246 per
sqft)
Bedrooms: 9
Bathrooms: 5
Partial Baths: 1
City: Ocala
County: Marion
Type: Single Family
Development: Ag Non-Sub
Acres: 7.5000
Virtual Tour/Floorplan: View
Year Built: 2000
Listing Number: OM719407
Status Code: A-Active
Taxes: $4,084.63
Tax Year: 2025
Garage:
4
/
Y
Furnishings: Unfurnished
Pets Allowed: Yes
Interior Features:
Cathedral Ceiling(s)
Ceiling Fans(s)
Eat-in Kitchen
High Ceilings
Primary Bedroom Main Floor
Solid Wood Cabinets
Split Bedroom
Stone Counters
Thermostat
Walk-In Closet(s)
Window Treatments
Financial Information:
Taxes: $4,084.63
Tax Year: 2025
Exterior Features:
Private Mailbox
Storage
Equipment:
Cooktop
Dishwasher
Dryer
Electric Water Heater
Microwave
Range
Refrigerator
Washer
View:
Park/Greenbelt
Trees/Woods
Additional Information:
Building Description: Cape Cod, Florida
MLS Area: 34476 - Ocala
Total Square Footage: 8,101
Price per Square Feet: $246.09
Total Floors: 1
Water: Well
Construction: Block, Concrete, Vinyl Siding
Date Listed: 2026-02-27 00:00:00
Pool: Y
Pool Description: In Ground, Gunite
Furnished: Unfurnished
Windows: Blinds, Drapes, Window Treatments
Parking: Driveway, Garage Faces Rear
Garage Description: Y
Garage Spaces: 4
Attached Garage: Y
Flooring: Carpet, Laminate, Tile, Wood
Roof: Shingle
Heating: Central
Cooling: Central Air
Fireplace: Y
Security: Smoke Detector(S)
Laundry: Inside, Laundry Room
Pets: Yes
Sewer: Septic Tank
Lot Desc.: Farm, Level, Pasture, Paved, Zoned For Horses
Parcel ID: 36342-006-01
Map of 7137 & 7141 Magnolia Avenue S, Ocala, FL 34476
Listing Courtesy Of: Golden Ocala Real Estate Inc
tasha.osbourne@gmail.com