720 Montana Street, Orlando, FL 32803
For Sale $1,225,000


Save Property
View Virtual Tour
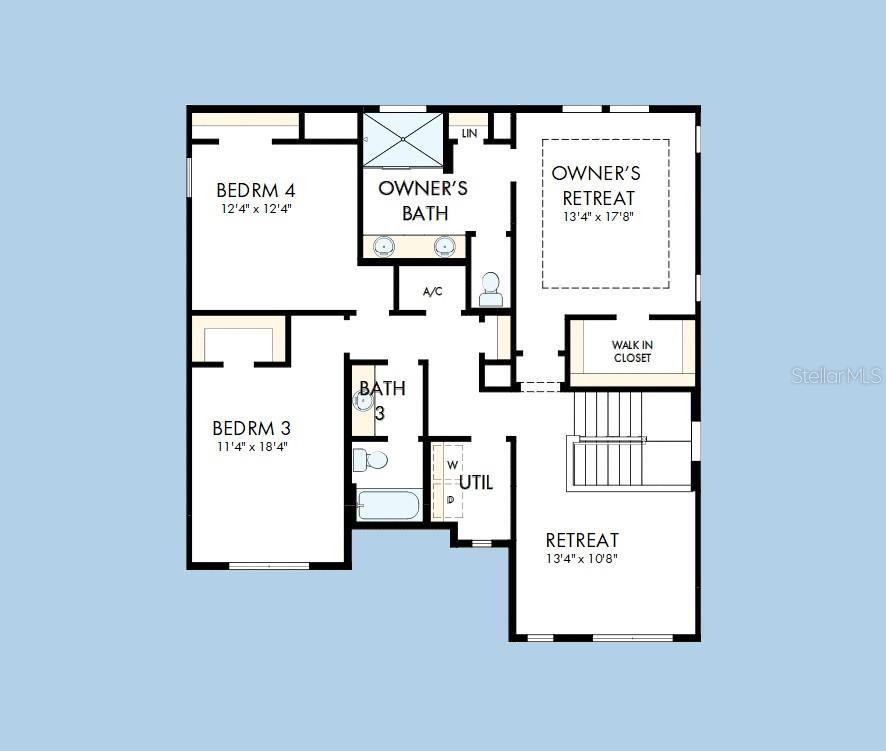
Under Construction. Welcome to this beautifully appointed David Weekley home in the highly desirable Ivanhoe Park neighborhood! Offering 2,961 square feet of thoughtfully designed living space, this impressive residence features 4 spacious bedrooms, 3 full bathrooms, and a half bath. Showcasing quality craftsmanship, beautiful finishes, and an inviting blend of style and functionality, this home is designed for both comfortable everyday living and effortless entertaining. Enjoy a fantastic location with convenient walkability to nearby dining, shopping, parks, and neighborhood attractions. With its desirable floor plan, generous living spaces, and exceptional location, this home offers the perfect combination of quality, comfort, and lifestyle. A wonderful opportunity to enjoy everything Ivanhoe Park has to offer!
Walk-In Closet(s)
Window Treatments
Taxes: $3,399.94
Tax Year: 2026
Private Mailbox
Built-In Oven
Cooktop
Dishwasher
Disposal
Exhaust Fan
Gas Water Heater
Microwave
Refrigerator
Tankless Water Heater
Elementary School: Audubon Park K8
Middle School: Audubon Park K-8
Junior High: Audubon Park K-8
High School: Edgewater High
Building Description: Traditional
MLS Area: 32803 - Orlando/Colonial Town
Total Square Footage: 3,832
Price per Square Feet: $413.71
Water: Public
Construction: Block, Cement Siding, Stucco, Frame
Date Listed: 2026-11-16 00:00:00
Furnished: Unfurnished
Windows: Double Pane Windows, Window Treatments
Parking: Driveway, Garage Door Opener
Garage Description: Y
Garage Spaces: 2
Attached Garage: Y
Flooring: Hardwood, Tile
Roof: Shingle
Heating: Electric
Cooling: Central Air
Security: Smoke Detector(S)
Laundry: Inside, Laundry Room, Upper Level
Pets: Yes
Sewer: Public Sewer
Lot Desc.: City Limits, Street Brick
Parcel ID: 24-22-29-5820-0
Listing Courtesy Of: Weekley Homes Realty Company
rstpierre@dwhomes.com
Under Construction. Welcome to this beautifully appointed David Weekley home in the highly desirable Ivanhoe Park neighborhood! Offering 2,961 square feet of thoughtfully designed living space, this impressive residence features 4 spacious bedrooms, 3 full bathrooms, and a half bath. Showcasing quality craftsmanship, beautiful finishes, and an inviting blend of style and functionality, this home is designed for both comfortable everyday living and effortless entertaining. Enjoy a fantastic location with convenient walkability to nearby dining, shopping, parks, and neighborhood attractions. With its desirable floor plan, generous living spaces, and exceptional location, this home offers the perfect combination of quality, comfort, and lifestyle. A wonderful opportunity to enjoy everything Ivanhoe Park has to offer!
Property Details
Price: $1,225,000
Sq Ft: 2,961
($414 per
sqft)
Bedrooms: 4
Bathrooms: 3
Partial Baths: 1
City: Orlando
County: Orange
Type: Single Family
Development: Mount Vernon Heights
Acres: 0.1400
Virtual Tour/Floorplan: View
Year Built: 2026
Listing Number: TB8567910
Status Code: A-Active
Taxes: $3,399.94
Tax Year: 2026
Garage:
2
/
Y
Furnishings: Unfurnished
Pets Allowed: Yes
Interior Features:
Walk-In Closet(s)
Window Treatments
Financial Information:
Taxes: $3,399.94
Tax Year: 2026
Exterior Features:
Private Mailbox
Equipment:
Built-In Oven
Cooktop
Dishwasher
Disposal
Exhaust Fan
Gas Water Heater
Microwave
Refrigerator
Tankless Water Heater
School Information:
Elementary School: Audubon Park K8
Middle School: Audubon Park K-8
Junior High: Audubon Park K-8
High School: Edgewater High
Additional Information:
Building Description: Traditional
MLS Area: 32803 - Orlando/Colonial Town
Total Square Footage: 3,832
Price per Square Feet: $413.71
Water: Public
Construction: Block, Cement Siding, Stucco, Frame
Date Listed: 2026-11-16 00:00:00
Furnished: Unfurnished
Windows: Double Pane Windows, Window Treatments
Parking: Driveway, Garage Door Opener
Garage Description: Y
Garage Spaces: 2
Attached Garage: Y
Flooring: Hardwood, Tile
Roof: Shingle
Heating: Electric
Cooling: Central Air
Security: Smoke Detector(S)
Laundry: Inside, Laundry Room, Upper Level
Pets: Yes
Sewer: Public Sewer
Lot Desc.: City Limits, Street Brick
Parcel ID: 24-22-29-5820-0
Map of 720 Montana Street, Orlando, FL 32803
Listing Courtesy Of: Weekley Homes Realty Company
rstpierre@dwhomes.com