7603 Saint Stephens Court, Orlando, FL 32835
For Sale $1,195,000


Save Property
View Virtual Tour
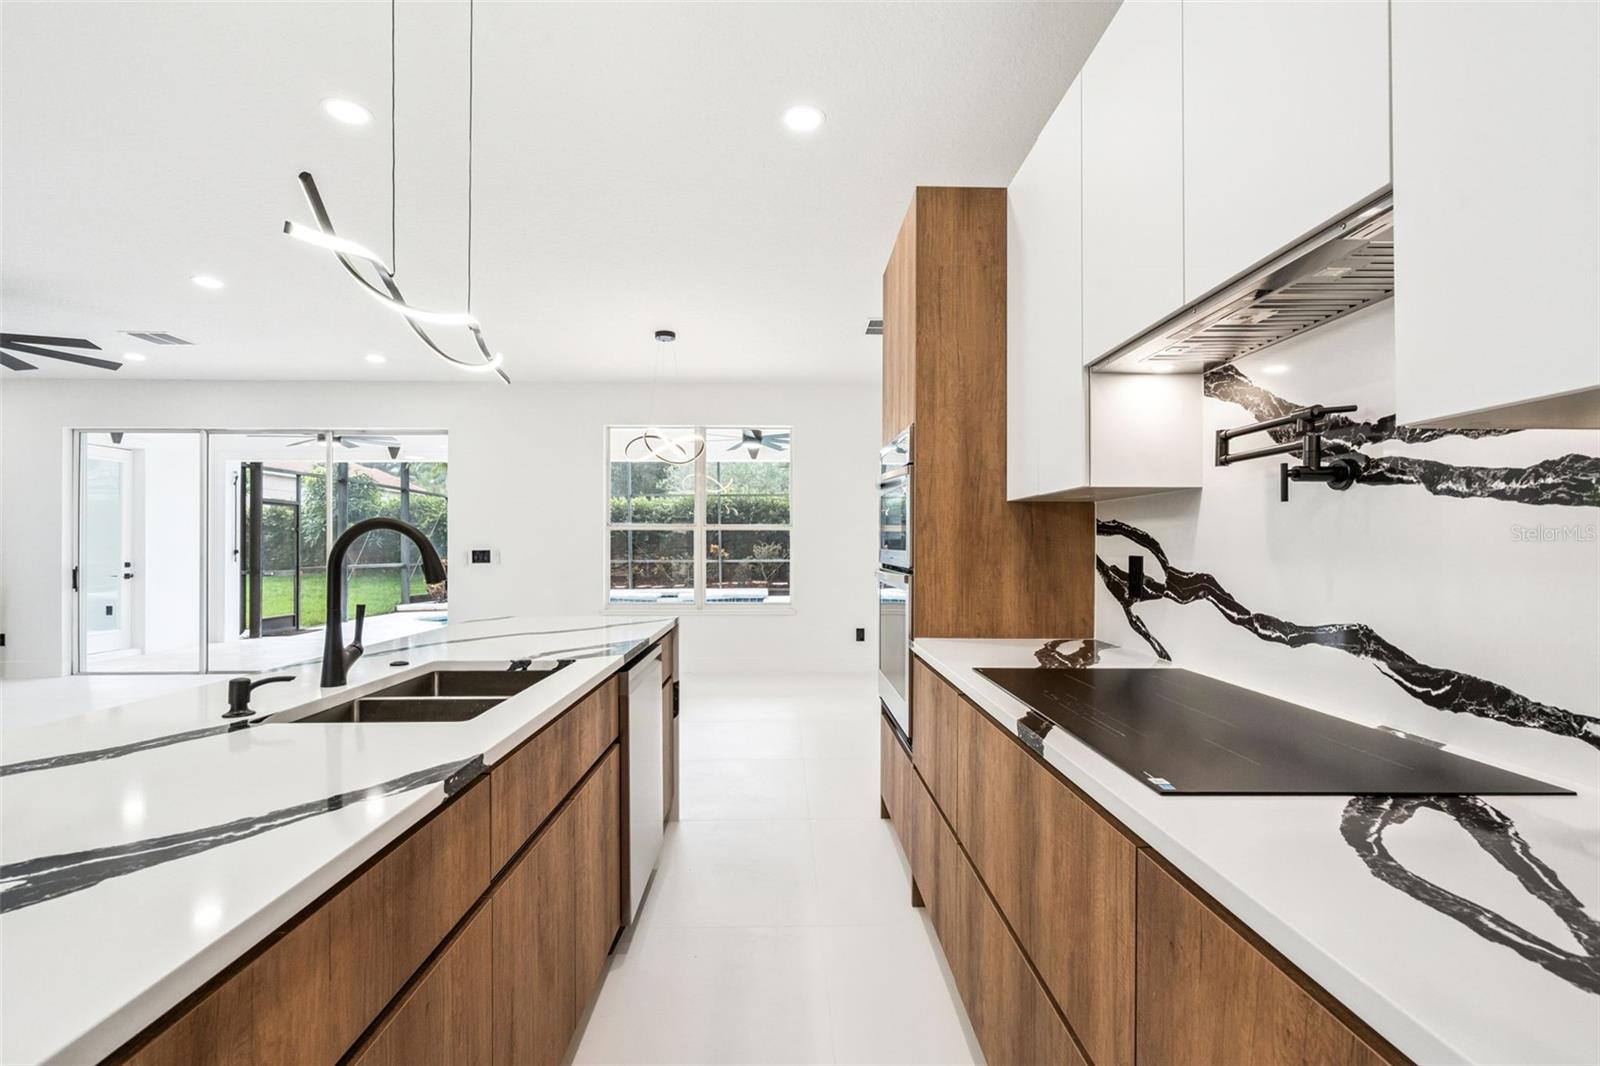
Virtually Staged. Welcome to this fully renovated Mediterranean residence, where a screened pool, covered lanai and outdoor kitchen set the stage for poolside entertaining. Double entry doors open to a two-story foyer with a soaring arched window and glass-railed staircase. A floor-to-ceiling fireplace surround anchors the main living area. The kitchen pairs two-tone European-style cabinetry with a black-veined waterfall island and matching slab backsplash. The primary suite features dual vanities, a freestanding soaking tub and a glass-enclosed walk-in shower. Upstairs, a spacious lounge features a second fireplace and a dedicated kitchenette with slatted accent paneling. French doors open to a covered balcony overlooking the pool and fully fenced backyard. Large-format tile spans the main level, with LVP upstairs. An elegant circular paver driveway frames the entry and leads to the three-car garage, completing this move-in-ready residence. Schedule your tour of this stunning home today!
Ceiling Fans(s)
Taxes: $8,368.62
Tax Year: 2026
Association Fee: $680.00
Association Fee Frequency: Quarterly
Lighting
Outdoor Kitchen
Built-In Oven
Dishwasher
Disposal
Electric Water Heater
Exhaust Fan
Microwave
Range
Range Hood
MLS Area: 32835 - Orlando/Metrowest/Orlo Vista
Total Square Footage: 5,021
Price per Square Feet: $339.78
Water: Public
Construction: Block
Date Listed: 2026-11-13 00:00:00
Pool: Y
Pool Description: In Ground, Salt Water
Private Spa: Y
Furnished: Unfurnished
Parking: Circular Driveway, Garage Door Opener, Oversized, Workshop In Garage
Garage Description: Y
Garage Spaces: 3
Attached Garage: Y
Flooring: Ceramic Tile, Luxury Vinyl
Roof: Tile
Heating: Electric, Heat Pump
Cooling: Central Air
Fireplace: Y
Laundry: Laundry Room, Sink
Pets: Yes
Sewer: Public Sewer
Lot Desc.: Level, Oversized Lot, Sidewalk
Parcel ID: 03-23-28-6578-0
Listing Courtesy Of: Re/Max Town & Country Realty
dominick@theflorioteam.com
Virtually Staged. Welcome to this fully renovated Mediterranean residence, where a screened pool, covered lanai and outdoor kitchen set the stage for poolside entertaining. Double entry doors open to a two-story foyer with a soaring arched window and glass-railed staircase. A floor-to-ceiling fireplace surround anchors the main living area. The kitchen pairs two-tone European-style cabinetry with a black-veined waterfall island and matching slab backsplash. The primary suite features dual vanities, a freestanding soaking tub and a glass-enclosed walk-in shower. Upstairs, a spacious lounge features a second fireplace and a dedicated kitchenette with slatted accent paneling. French doors open to a covered balcony overlooking the pool and fully fenced backyard. Large-format tile spans the main level, with LVP upstairs. An elegant circular paver driveway frames the entry and leads to the three-car garage, completing this move-in-ready residence. Schedule your tour of this stunning home today!
Property Details
Price: $1,195,000
Sq Ft: 3,517
($340 per
sqft)
Bedrooms: 5
Bathrooms: 4
City: Orlando
County: Orange
Type: Single Family
Development: Palma Vista Ph 2
Acres: 0.2900
Virtual Tour/Floorplan: View
Year Built: 2003
Listing Number: O6457249
Status Code: A-Active
Taxes: $8,368.62
Tax Year: 2026
Garage:
3
/
Y
Furnishings: Unfurnished
Pets Allowed: Yes
Total Recurring Fees: $227
Total Recurring Fee Frequency: 0.00
Interior Features:
Ceiling Fans(s)
Financial Information:
Taxes: $8,368.62
Tax Year: 2026
Association Fee: $680.00
Association Fee Frequency: Quarterly
Exterior Features:
Lighting
Outdoor Kitchen
Equipment:
Built-In Oven
Dishwasher
Disposal
Electric Water Heater
Exhaust Fan
Microwave
Range
Range Hood
Additional Information:
MLS Area: 32835 - Orlando/Metrowest/Orlo Vista
Total Square Footage: 5,021
Price per Square Feet: $339.78
Water: Public
Construction: Block
Date Listed: 2026-11-13 00:00:00
Pool: Y
Pool Description: In Ground, Salt Water
Private Spa: Y
Furnished: Unfurnished
Parking: Circular Driveway, Garage Door Opener, Oversized, Workshop In Garage
Garage Description: Y
Garage Spaces: 3
Attached Garage: Y
Flooring: Ceramic Tile, Luxury Vinyl
Roof: Tile
Heating: Electric, Heat Pump
Cooling: Central Air
Fireplace: Y
Laundry: Laundry Room, Sink
Pets: Yes
Sewer: Public Sewer
Lot Desc.: Level, Oversized Lot, Sidewalk
Parcel ID: 03-23-28-6578-0
Map of 7603 Saint Stephens Court, Orlando, FL 32835
Listing Courtesy Of: Re/Max Town & Country Realty
dominick@theflorioteam.com