7688 135Th Street Se, Summerfield, FL 34491
For Sale $2,550,000


Save Property
View Virtual Tour
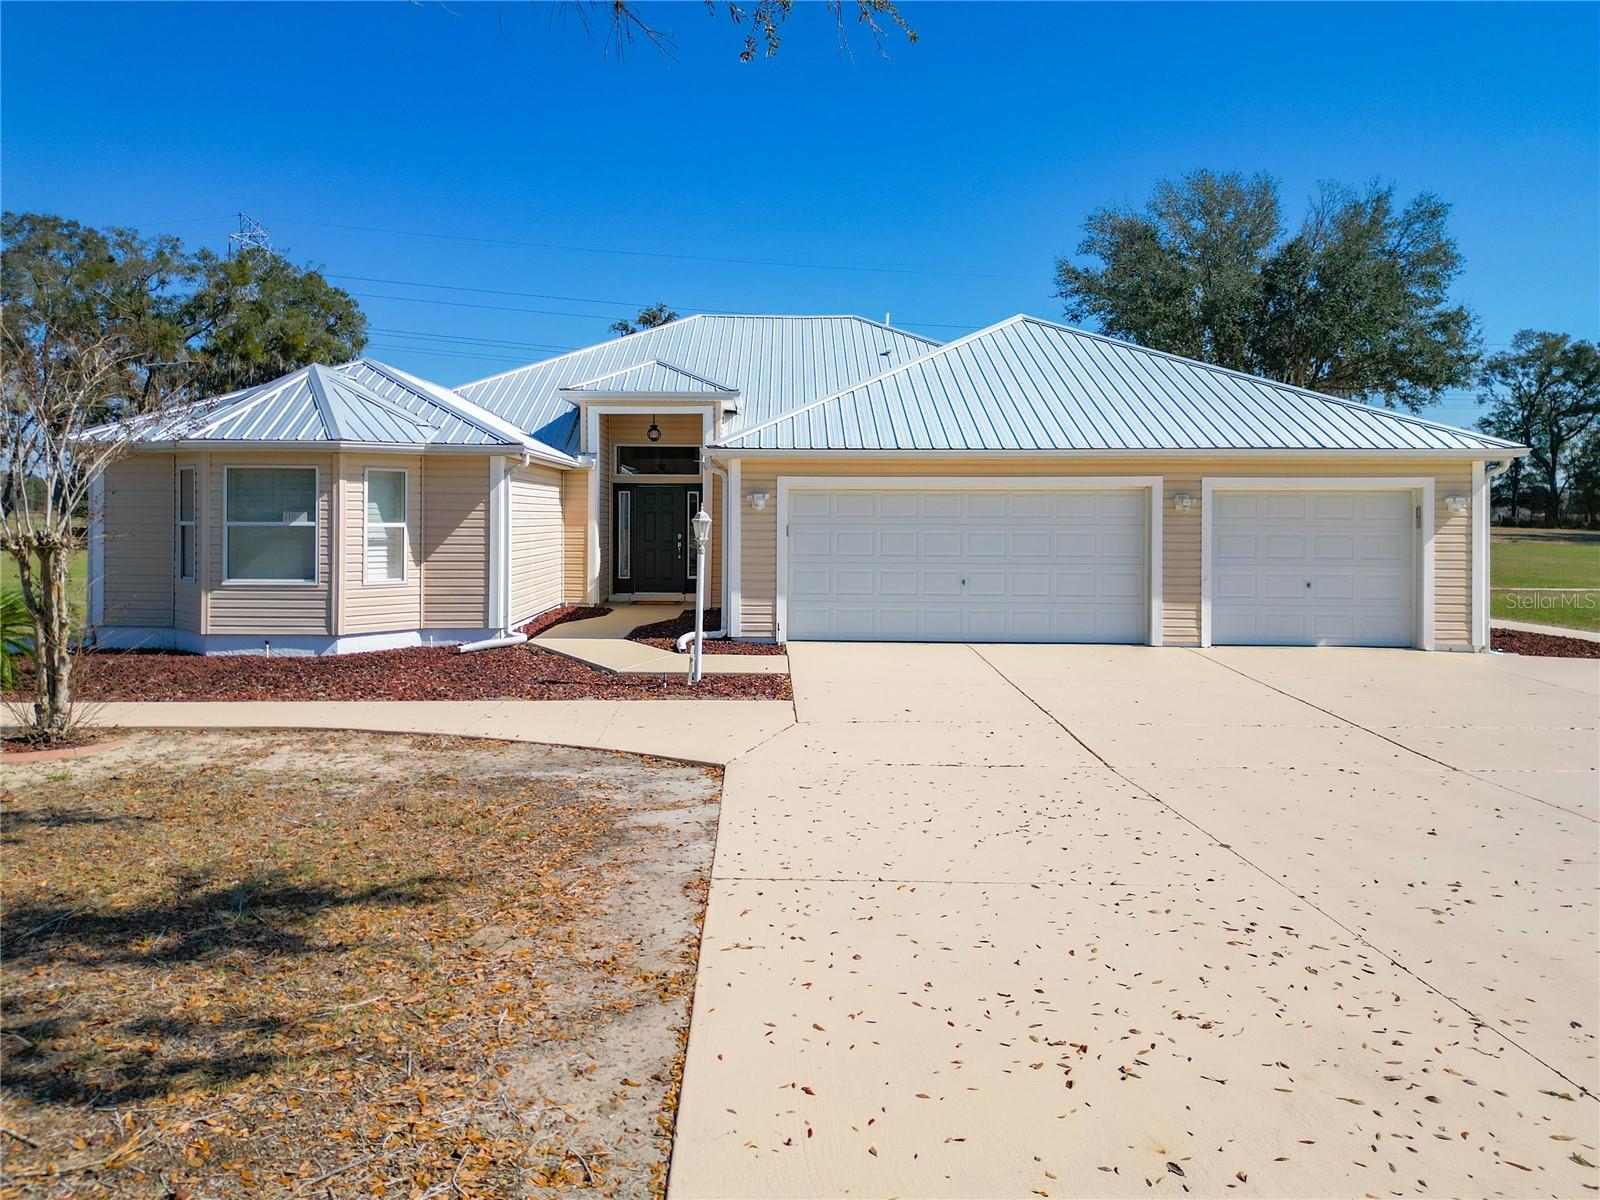
EXCEPTIONAL 26.55-ACRE LUXURY EQUESTRIAN ESTATE! FOUR PARCELS, TWO HOMES, DETACHED IN-LAW SUITE, RESORT-STYLE POOL & SPA, HORSE BARN, MOTORHOME GARAGE & WORKSHOP! Discover luxury country living on 26.55 beautiful rolling acres offering privacy, elegance, and endless possibilities! This extraordinary estate features TWO HOMES, a 656 SQ. FT. DETACHED IN-LAW SUITE, 4-STALL HORSE BARN, 1,600 SQ. FT. WORKSHOP, 20' x 60' MOTORHOME GARAGE, and spectacular SALTWATER POOL & SPA! Perfect for multigenerational living, equestrian enthusiasts, or a private family compound! MAIN RESIDENCE – 3,504 SQ. FT. OF LUXURY! Beautifully appointed with travertine tile, hardwood flooring, granite countertops, crown molding, plantation shutters, and upscale finishes. Gourmet kitchen with gas cooktop and spacious walk-in pantry. Luxurious primary suite features a California Closets walk-in closet and spa-inspired bath with Roman-style shower. Additional highlights include vaulted ceilings, custom office with Murphy bed, oversized laundry/butler's pantry, and spacious garage with epoxy flooring, cabinetry, and separate golf cart entrance. PRIVATE RESORT-STYLE ENTERTAINING! Enjoy the sparkling SALTWATER POOL & SPA with screened enclosure, expansive covered lanai, and freshly painted pool deck. Impressive theater/media room overlooks the pool and connects to a covered outdoor kitchen with gas grill and exhaust hood. Additional features include a pool bath, outdoor shower, custom firepit with seating, and beautifully appointed 656 SQ. FT. DETACHED IN-LAW SUITE WITH KITCHEN! EQUESTRIAN PARADISE! Gorgeous rolling pastures, 4-STALL HORSE BARN WITH TACK ROOM, and established hay-producing acreage previously yielding approximately 100–200 bales annually. The 20' x 60' MOTORHOME GARAGE and 1,600 SQ. FT. DETACHED WORKSHOP offer exceptional space for vehicles, equipment, and storage. METAL ROOFS approximately three years old on all buildings! SECOND RESIDENCE – PRIVATE COUNTRY RETREAT! Located on the 14.29-acre parcel, this beautifully renovated 2-BEDROOM, 2.5-BATH HOME features granite countertops, fireplace, two-car garage, and spacious screened lanai. New four-board fencing enhances the picturesque setting. Ideal for extended family, guests, or potential rental income! FOUR SEPARATE PARCELS – 26.55 TOTAL ACRES! PID #45455-000-10 (3.00 AC), #45455-000-11 (6.04 AC), #45455-000-09 (3.22 AC), and #45455-008-00 (14.29 AC). Exceptional flexibility for equestrian activities, farming, multigenerational living, or investment. Future development or separate sales subject to applicable regulations and approvals. PRIME CENTRAL FLORIDA LOCATION! Convenient to I-75, Florida's Turnpike, Florida Horse Park, and the WORLD EQUESTRIAN CENTER! Enjoy peaceful country living with easy access to shopping, dining, and premier equestrian destinations. 26.55 ACRES! FOUR PARCELS! TWO HOMES! LUXURY AMENITIES! AN EXTRAORDINARY FLORIDA EQUESTRIAN ESTATE! SCHEDULE YOUR PRIVATE SHOWING TODAY!
Built-in Features
Ceiling Fans(s)
Crown Molding
Eat-in Kitchen
High Ceilings
Kitchen/Family Room Combo
Primary Bedroom Main Floor
Solid Surface Counters
Solid Wood Cabinets
Split Bedroom
Stone Counters
Walk-In Closet(s)
Window Treatments
Taxes: $22,815.00
Tax Year: 2025
Other
Dishwasher
Microwave
Range
Range Hood
Refrigerator
Park/Greenbelt
Elementary School: Belleview Elementary School
Middle School: Lake Weir Middle School
Junior High: Lake Weir Middle School
High School: Lake Weir High School
Building Description: Custom, Traditional
MLS Area: 34491 - Summerfield
Total Square Footage: 14,256
Price per Square Feet: $727.74
Total Floors: 1
Water: Well
Construction: Block, Vinyl Siding, Frame
Date Listed: 2026-10-23 00:00:00
Pool: Y
Pool Description: In Ground, Salt Water
Private Spa: Y
Furnished: Negotiable
Windows: Shutters
Parking: Boat, Driveway, Garage Door Opener, Ground Level, Oversized, Parking Pad, Rv Garage
Garage Description: Y
Garage Spaces: 4
Attached Garage: Y
Flooring: Travertine, Wood
Roof: Metal
Heating: Central
Cooling: Central Air
Fireplace: Y
Laundry: Inside
Sewer: Septic Tank
Lot Desc.: Cleared, Farm, In County, Pasture
Parcel ID: 45455-000-11
Listing Courtesy Of: Meadows Realty, Llc
bert@themeadowsteam.com
EXCEPTIONAL 26.55-ACRE LUXURY EQUESTRIAN ESTATE! FOUR PARCELS, TWO HOMES, DETACHED IN-LAW SUITE, RESORT-STYLE POOL & SPA, HORSE BARN, MOTORHOME GARAGE & WORKSHOP! Discover luxury country living on 26.55 beautiful rolling acres offering privacy, elegance, and endless possibilities! This extraordinary estate features TWO HOMES, a 656 SQ. FT. DETACHED IN-LAW SUITE, 4-STALL HORSE BARN, 1,600 SQ. FT. WORKSHOP, 20' x 60' MOTORHOME GARAGE, and spectacular SALTWATER POOL & SPA! Perfect for multigenerational living, equestrian enthusiasts, or a private family compound! MAIN RESIDENCE – 3,504 SQ. FT. OF LUXURY! Beautifully appointed with travertine tile, hardwood flooring, granite countertops, crown molding, plantation shutters, and upscale finishes. Gourmet kitchen with gas cooktop and spacious walk-in pantry. Luxurious primary suite features a California Closets walk-in closet and spa-inspired bath with Roman-style shower. Additional highlights include vaulted ceilings, custom office with Murphy bed, oversized laundry/butler's pantry, and spacious garage with epoxy flooring, cabinetry, and separate golf cart entrance. PRIVATE RESORT-STYLE ENTERTAINING! Enjoy the sparkling SALTWATER POOL & SPA with screened enclosure, expansive covered lanai, and freshly painted pool deck. Impressive theater/media room overlooks the pool and connects to a covered outdoor kitchen with gas grill and exhaust hood. Additional features include a pool bath, outdoor shower, custom firepit with seating, and beautifully appointed 656 SQ. FT. DETACHED IN-LAW SUITE WITH KITCHEN! EQUESTRIAN PARADISE! Gorgeous rolling pastures, 4-STALL HORSE BARN WITH TACK ROOM, and established hay-producing acreage previously yielding approximately 100–200 bales annually. The 20' x 60' MOTORHOME GARAGE and 1,600 SQ. FT. DETACHED WORKSHOP offer exceptional space for vehicles, equipment, and storage. METAL ROOFS approximately three years old on all buildings! SECOND RESIDENCE – PRIVATE COUNTRY RETREAT! Located on the 14.29-acre parcel, this beautifully renovated 2-BEDROOM, 2.5-BATH HOME features granite countertops, fireplace, two-car garage, and spacious screened lanai. New four-board fencing enhances the picturesque setting. Ideal for extended family, guests, or potential rental income! FOUR SEPARATE PARCELS – 26.55 TOTAL ACRES! PID #45455-000-10 (3.00 AC), #45455-000-11 (6.04 AC), #45455-000-09 (3.22 AC), and #45455-008-00 (14.29 AC). Exceptional flexibility for equestrian activities, farming, multigenerational living, or investment. Future development or separate sales subject to applicable regulations and approvals. PRIME CENTRAL FLORIDA LOCATION! Convenient to I-75, Florida's Turnpike, Florida Horse Park, and the WORLD EQUESTRIAN CENTER! Enjoy peaceful country living with easy access to shopping, dining, and premier equestrian destinations. 26.55 ACRES! FOUR PARCELS! TWO HOMES! LUXURY AMENITIES! AN EXTRAORDINARY FLORIDA EQUESTRIAN ESTATE! SCHEDULE YOUR PRIVATE SHOWING TODAY!
Property Details
Price: $2,550,000
Sq Ft: 3,504
($728 per
sqft)
Bedrooms: 4
Bathrooms: 4
Partial Baths: 1
City: Summerfield
County: Marion
Type: Single Family
Development: Scroggies Acres
Acres: 26.5500
Virtual Tour/Floorplan: View
Year Built: 2002
Listing Number: OM734562
Status Code: A-Active
Taxes: $22,815.00
Tax Year: 2025
Garage:
4
/
Y
Furnishings: Negotiable
Interior Features:
Built-in Features
Ceiling Fans(s)
Crown Molding
Eat-in Kitchen
High Ceilings
Kitchen/Family Room Combo
Primary Bedroom Main Floor
Solid Surface Counters
Solid Wood Cabinets
Split Bedroom
Stone Counters
Walk-In Closet(s)
Window Treatments
Financial Information:
Taxes: $22,815.00
Tax Year: 2025
Exterior Features:
Other
Equipment:
Dishwasher
Microwave
Range
Range Hood
Refrigerator
View:
Park/Greenbelt
School Information:
Elementary School: Belleview Elementary School
Middle School: Lake Weir Middle School
Junior High: Lake Weir Middle School
High School: Lake Weir High School
Additional Information:
Building Description: Custom, Traditional
MLS Area: 34491 - Summerfield
Total Square Footage: 14,256
Price per Square Feet: $727.74
Total Floors: 1
Water: Well
Construction: Block, Vinyl Siding, Frame
Date Listed: 2026-10-23 00:00:00
Pool: Y
Pool Description: In Ground, Salt Water
Private Spa: Y
Furnished: Negotiable
Windows: Shutters
Parking: Boat, Driveway, Garage Door Opener, Ground Level, Oversized, Parking Pad, Rv Garage
Garage Description: Y
Garage Spaces: 4
Attached Garage: Y
Flooring: Travertine, Wood
Roof: Metal
Heating: Central
Cooling: Central Air
Fireplace: Y
Laundry: Inside
Sewer: Septic Tank
Lot Desc.: Cleared, Farm, In County, Pasture
Parcel ID: 45455-000-11
Map of 7688 135Th Street Se, Summerfield, FL 34491
Listing Courtesy Of: Meadows Realty, Llc
bert@themeadowsteam.com