8026 Roll Tide Terrace, Parrish, FL 34219
Pending $1,093,900



Save Property
View Virtual Tour
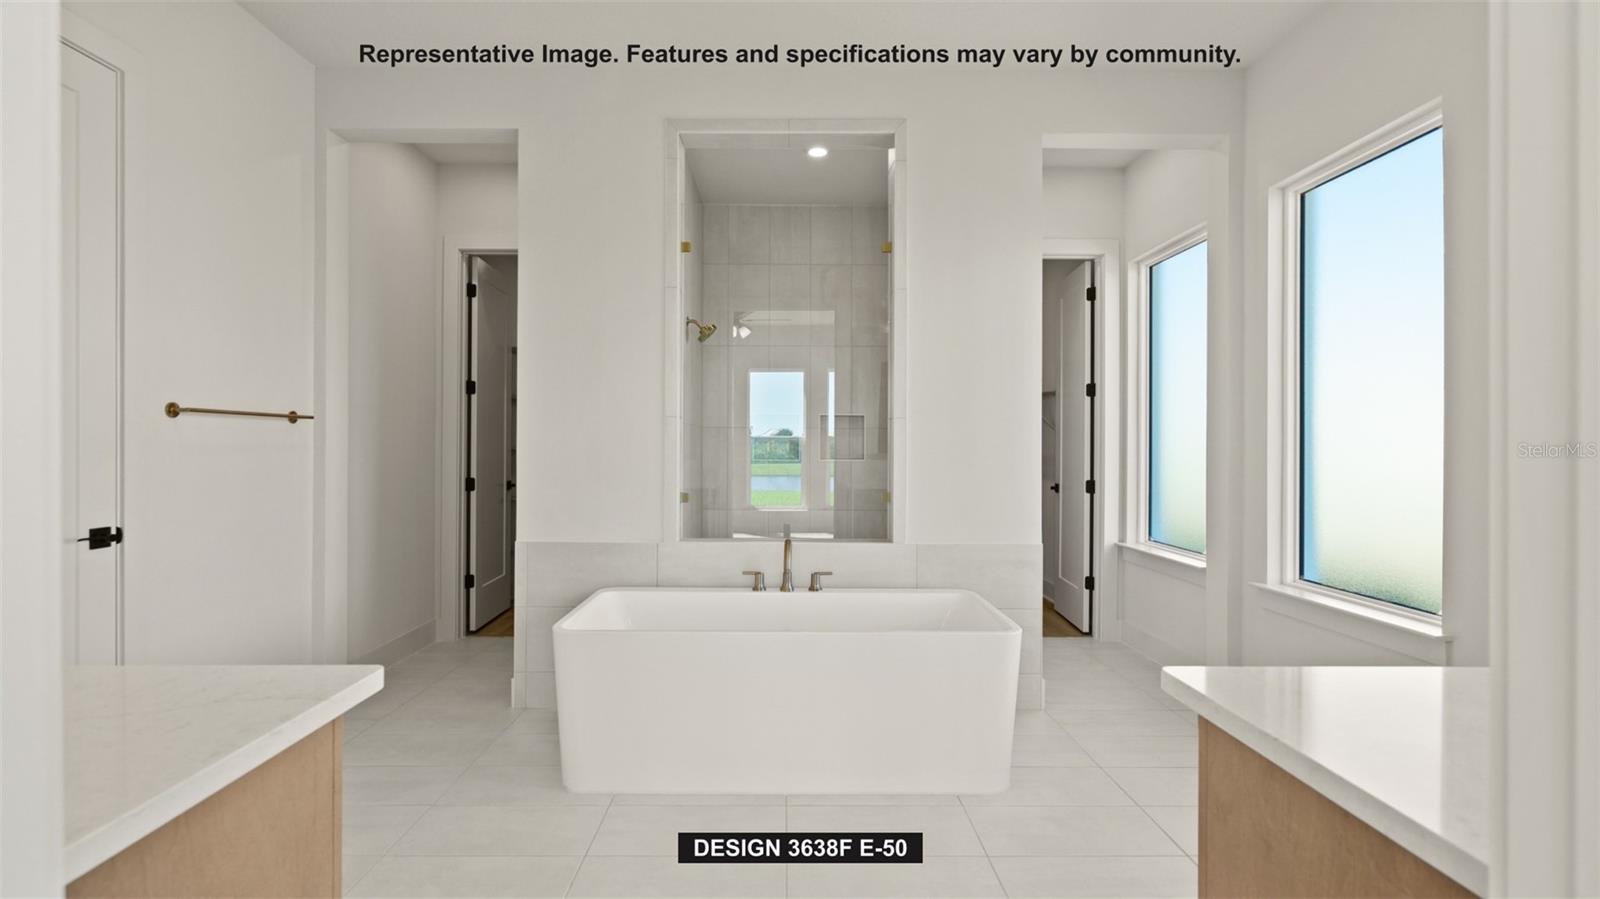
Under Construction. A two-story entry leads past a home office with French doors and a formal dining room to the open, light-filled living areas. The two-story family room and dining area share an expansive wall of windows and access to the covered lanai. At the heart of the home, the kitchen offers a generous island with built-in seating space and a corner walk-in pantry. A secluded primary suite at the rear of the home highlights a wall of windows in the bedroom and offers double-door entry to the primary bath with dual vanities, a freestanding tub, a glass-enclosed shower, and two walk-in closets. A guest suite with a private bath completes downstairs. Upstairs, an open hallway overlooks the family room and entry below and connects to a game room and a flex room. A secondary bedroom, a full bath, and an additional secondary bedroom with a private bath complete the second level. Additional features include a half bath, a laundry room, and a drop zone off the three-car garage.
Ceiling Fans(s)
High Ceilings
Open Floorplan
Smart Home
Stone Counters
Thermostat
Walk-In Closet(s)
Taxes: $3,220.00
Tax Year: 2026
Association Fee: $300.00
Association Fee: $300.00
Association Fee Frequency: Quarterly
Association Fee Frequency: Monthly
Hurricane Shutters
Built-In Oven
Cooktop
Dishwasher
Disposal
Electric Water Heater
Exhaust Fan
Range
Elementary School: Manatee Elementary School-Mn
Middle School: Buffalo Creek Middle
Junior High: Buffalo Creek Middle
High School: Parrish Community High
MLS Area: 34219 - Parrish
Total Square Footage: 3,498
Price per Square Feet: $300.69
Water: Public
Construction: Block, Stucco
Date Listed: 2026-11-17 00:00:00
Pool Description: Other
Furnished: Unfurnished
Garage Spaces: 3
Flooring: Carpet, Ceramic Tile, Laminate
Roof: Shingle
Heating: Central
Cooling: Central Air
Laundry: Laundry Room
Pets: Yes
Sewer: Public Sewer
Parcel ID: 651087859
Listing Courtesy Of: Perry Homes
phbroker@perryhomes.com
Under Construction. A two-story entry leads past a home office with French doors and a formal dining room to the open, light-filled living areas. The two-story family room and dining area share an expansive wall of windows and access to the covered lanai. At the heart of the home, the kitchen offers a generous island with built-in seating space and a corner walk-in pantry. A secluded primary suite at the rear of the home highlights a wall of windows in the bedroom and offers double-door entry to the primary bath with dual vanities, a freestanding tub, a glass-enclosed shower, and two walk-in closets. A guest suite with a private bath completes downstairs. Upstairs, an open hallway overlooks the family room and entry below and connects to a game room and a flex room. A secondary bedroom, a full bath, and an additional secondary bedroom with a private bath complete the second level. Additional features include a half bath, a laundry room, and a drop zone off the three-car garage.
Property Details
Price: $1,093,900
Sq Ft: 3,638
($301 per
sqft)
Bedrooms: 4
Bathrooms: 3
Partial Baths: 1
City: Parrish
County: Manatee
Type: Single Family
Development: Metro Development
Acres: 0.2200
Virtual Tour/Floorplan: View
Year Built: 2027
Listing Number: TB8568026
Status Code: Pending
Taxes: $3,220.00
Tax Year: 2026
Garage:
3
Furnishings: Unfurnished
Pets Allowed: Yes
Total Recurring Fees: $500
Total Recurring Fee Frequency: 0.00
Interior Features:
Ceiling Fans(s)
High Ceilings
Open Floorplan
Smart Home
Stone Counters
Thermostat
Walk-In Closet(s)
Financial Information:
Taxes: $3,220.00
Tax Year: 2026
Association Fee: $300.00
Association Fee: $300.00
Association Fee Frequency: Quarterly
Association Fee Frequency: Monthly
Exterior Features:
Hurricane Shutters
Equipment:
Built-In Oven
Cooktop
Dishwasher
Disposal
Electric Water Heater
Exhaust Fan
Range
School Information:
Elementary School: Manatee Elementary School-Mn
Middle School: Buffalo Creek Middle
Junior High: Buffalo Creek Middle
High School: Parrish Community High
Additional Information:
MLS Area: 34219 - Parrish
Total Square Footage: 3,498
Price per Square Feet: $300.69
Water: Public
Construction: Block, Stucco
Date Listed: 2026-11-17 00:00:00
Pool Description: Other
Furnished: Unfurnished
Garage Spaces: 3
Flooring: Carpet, Ceramic Tile, Laminate
Roof: Shingle
Heating: Central
Cooling: Central Air
Laundry: Laundry Room
Pets: Yes
Sewer: Public Sewer
Parcel ID: 651087859
Map of 8026 Roll Tide Terrace, Parrish, FL 34219
Listing Courtesy Of: Perry Homes
phbroker@perryhomes.com