8163 Redonda Loop, Lakewood Ranch, FL 34202
For Sale $1,450,000


Save Property
View Virtual Tour
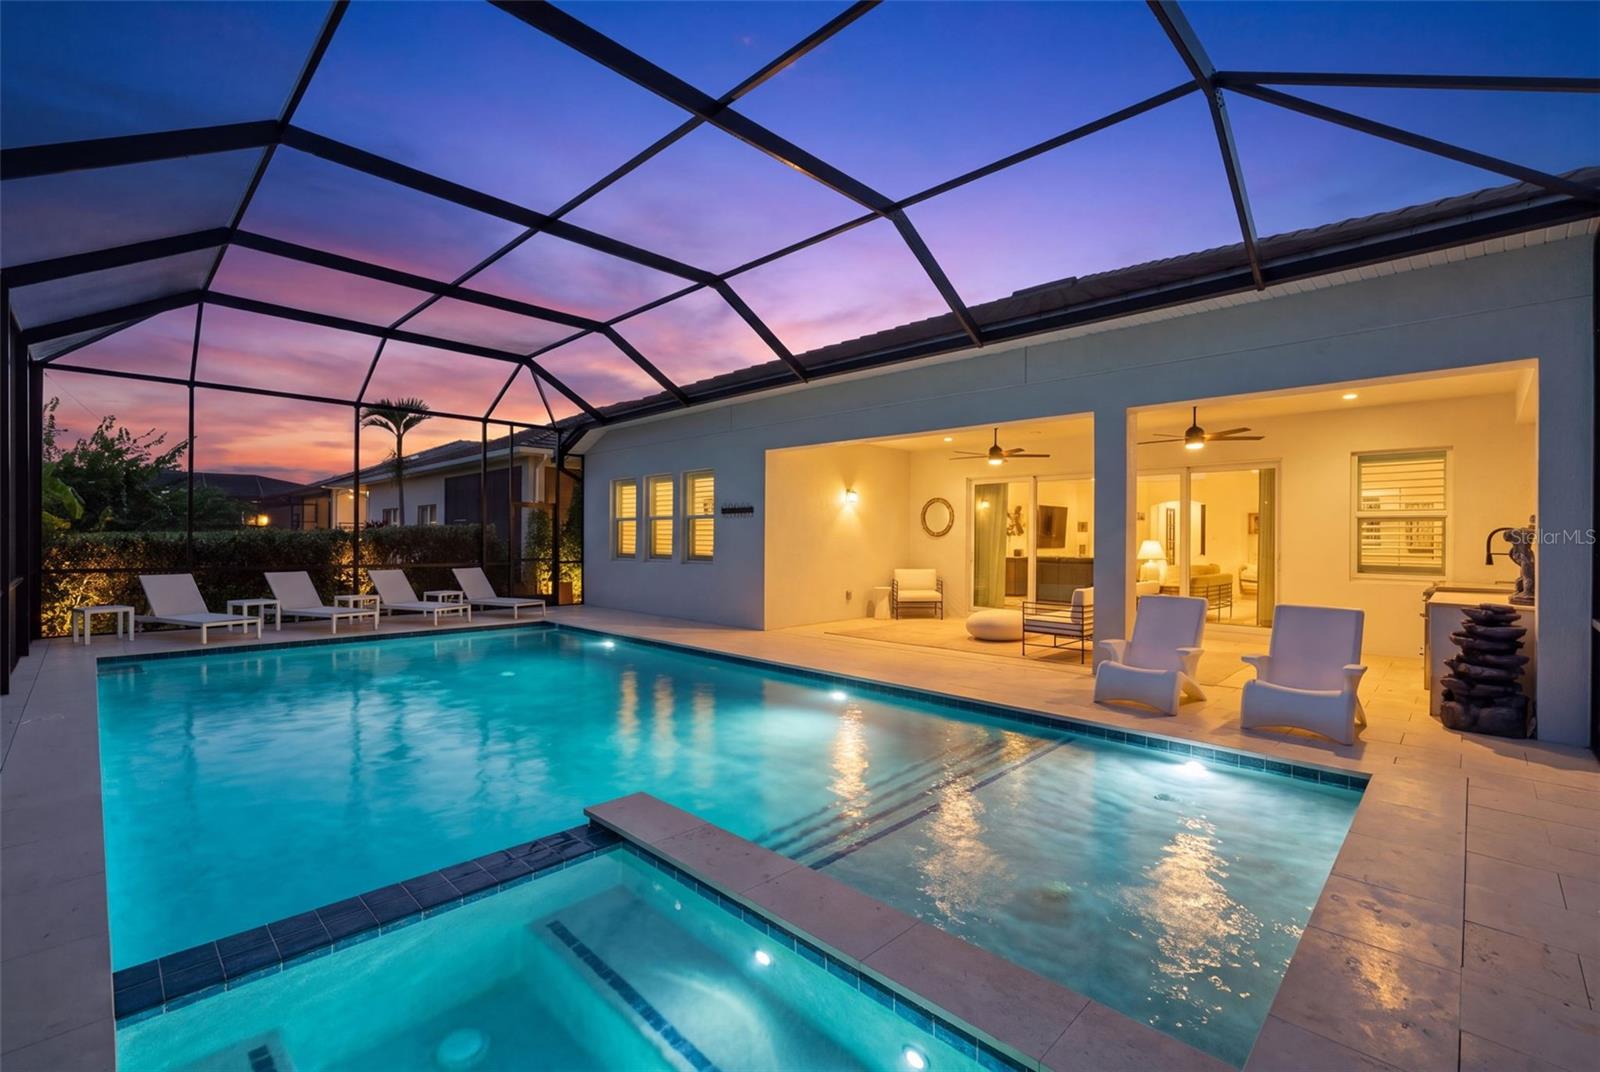
Built in 2024, this thoughtfully upgraded residence in The Isles at Lakewood Ranch features select custom-plastered walls, distinctive moldings, and thoughtfully integrated custom built-ins. More than $300,000 in post-closing enhancements compliment premium appointments, including Sub-Zero and Wolf appliances, marble bathroom finishes, and upgraded flooring throughout, creating a cohesive interior that pairs architectural character with everyday comfort. Offering three bedrooms, four full baths, one half bath, and a versatile loft, the floor plan provides generous gathering spaces and private retreats. Custom built-ins on both levels offer tailored storage and refined detailing, while the light-filled great room features soaring 12-foot ceilings and expansive sliding glass doors connecting the interior to the outdoor living areas. At the heart of the home, the beautifully appointed kitchen showcases an oversized island, premium cabinetry, and a Sub-Zero and Wolf appliance suite. An expansive covered lanai and fully equipped outdoor kitchen extend the entertaining space outdoors. The oversized heated pool reaches a depth of approximately 6.5 feet and is surrounded by more than 1,000 square feet of travertine pavers, providing ample space for lounging and alfresco dining. Rounding out the home’s premium features are impact windows, a tankless water heater, a security system, a paver driveway, and finished garage floors. The Isles offers a clubhouse, resort-style pool with cabanas, fitness center, wellness studio, tennis and pickleball courts, half basketball court, playground, dog park, fishing area, dock and walking trails. Sarasota Polo Club, Waterside Place, University Town Center, Sarasota Bradenton International Airport and Gulf Coast beaches are among the area’s nearby destinations.
Built-in Features
Coffered Ceiling(s)
Crown Molding
Eat-in Kitchen
High Ceilings
In Wall Pest System
Living Room/Dining Room Combo
Open Floorplan
Primary Bedroom Main Floor
Solid Surface Counters
Solid Wood Cabinets
Stone Counters
Thermostat
Tray Ceiling(s)
Walk-In Closet(s)
Clubhouse
Fitness Center
Gated
Maintenance
Pool
Taxes: $19,414.96
Tax Year: 2025
Association Fee: $1,906.00
Association Fee Frequency: Quarterly
Outdoor Grill
Outdoor Kitchen
Rain Gutters
Sidewalk
Built-In Oven
Cooktop
Dishwasher
Dryer
Microwave
Refrigerator
Tankless Water Heater
Washer
Elementary School: Robert E Willis Elementary
Middle School: Nolan Middle
Junior High: Nolan Middle
High School: Lakewood Ranch High
MLS Area: 34202 - Bradenton/Lakewood Ranch/Lakewood Rch
Total Square Footage: 4,819
Price per Square Feet: $407.19
Total Floors: 2
Water: Public
Construction: Block, Stucco
Date Listed: 2026-11-09 00:00:00
Pool: Y
Pool Description: In Ground, Gunite, Heated, Lighting, Salt Water, Screen Enclosure, Tile
Private Spa: Y
Furnished: Unfurnished
Windows: Drapes, Rods, Shutters, Storm Window(S), Window Treatments
Garage Description: Y
Garage Spaces: 2
Attached Garage: Y
Flooring: Carpet, Hardwood, Marble
Roof: Tile
Heating: Central
Cooling: Central Air
Laundry: Inside, Laundry Room
Pets: Yes
Sewer: Public Sewer
Lot Desc.: In County, Sidewalk
Parcel ID: 589010709
Amenities: Clubhouse, Fitness Center, Gated, Maintenance, Pool
Listing Courtesy Of: Michael Saunders & Company
kathybarrie@michaelsaunders.com
Built in 2024, this thoughtfully upgraded residence in The Isles at Lakewood Ranch features select custom-plastered walls, distinctive moldings, and thoughtfully integrated custom built-ins. More than $300,000 in post-closing enhancements compliment premium appointments, including Sub-Zero and Wolf appliances, marble bathroom finishes, and upgraded flooring throughout, creating a cohesive interior that pairs architectural character with everyday comfort. Offering three bedrooms, four full baths, one half bath, and a versatile loft, the floor plan provides generous gathering spaces and private retreats. Custom built-ins on both levels offer tailored storage and refined detailing, while the light-filled great room features soaring 12-foot ceilings and expansive sliding glass doors connecting the interior to the outdoor living areas. At the heart of the home, the beautifully appointed kitchen showcases an oversized island, premium cabinetry, and a Sub-Zero and Wolf appliance suite. An expansive covered lanai and fully equipped outdoor kitchen extend the entertaining space outdoors. The oversized heated pool reaches a depth of approximately 6.5 feet and is surrounded by more than 1,000 square feet of travertine pavers, providing ample space for lounging and alfresco dining. Rounding out the home’s premium features are impact windows, a tankless water heater, a security system, a paver driveway, and finished garage floors. The Isles offers a clubhouse, resort-style pool with cabanas, fitness center, wellness studio, tennis and pickleball courts, half basketball court, playground, dog park, fishing area, dock and walking trails. Sarasota Polo Club, Waterside Place, University Town Center, Sarasota Bradenton International Airport and Gulf Coast beaches are among the area’s nearby destinations.
Property Details
Price: $1,450,000
Sq Ft: 3,561
($407 per
sqft)
Bedrooms: 3
Bathrooms: 4
Partial Baths: 1
City: Lakewood Ranch
County: Manatee
Type: Single Family
Development: Isles At Lakewood Ranch
Acres: 0.2100
Virtual Tour/Floorplan: View
Year Built: 2024
Listing Number: A4710934
Status Code: A-Active
Taxes: $19,414.96
Tax Year: 2025
Garage:
2
/
Y
Furnishings: Unfurnished
Pets Allowed: Yes
Total Recurring Fees: $635
Total Recurring Fee Frequency: 0.00
Interior Features:
Built-in Features
Coffered Ceiling(s)
Crown Molding
Eat-in Kitchen
High Ceilings
In Wall Pest System
Living Room/Dining Room Combo
Open Floorplan
Primary Bedroom Main Floor
Solid Surface Counters
Solid Wood Cabinets
Stone Counters
Thermostat
Tray Ceiling(s)
Walk-In Closet(s)
Amenities:
Clubhouse
Fitness Center
Gated
Maintenance
Pool
Financial Information:
Taxes: $19,414.96
Tax Year: 2025
Association Fee: $1,906.00
Association Fee Frequency: Quarterly
Exterior Features:
Outdoor Grill
Outdoor Kitchen
Rain Gutters
Sidewalk
Equipment:
Built-In Oven
Cooktop
Dishwasher
Dryer
Microwave
Refrigerator
Tankless Water Heater
Washer
School Information:
Elementary School: Robert E Willis Elementary
Middle School: Nolan Middle
Junior High: Nolan Middle
High School: Lakewood Ranch High
Additional Information:
MLS Area: 34202 - Bradenton/Lakewood Ranch/Lakewood Rch
Total Square Footage: 4,819
Price per Square Feet: $407.19
Total Floors: 2
Water: Public
Construction: Block, Stucco
Date Listed: 2026-11-09 00:00:00
Pool: Y
Pool Description: In Ground, Gunite, Heated, Lighting, Salt Water, Screen Enclosure, Tile
Private Spa: Y
Furnished: Unfurnished
Windows: Drapes, Rods, Shutters, Storm Window(S), Window Treatments
Garage Description: Y
Garage Spaces: 2
Attached Garage: Y
Flooring: Carpet, Hardwood, Marble
Roof: Tile
Heating: Central
Cooling: Central Air
Laundry: Inside, Laundry Room
Pets: Yes
Sewer: Public Sewer
Lot Desc.: In County, Sidewalk
Parcel ID: 589010709
Amenities: Clubhouse, Fitness Center, Gated, Maintenance, Pool
Map of 8163 Redonda Loop, Lakewood Ranch, FL 34202
Listing Courtesy Of: Michael Saunders & Company
kathybarrie@michaelsaunders.com